Leave a Message

Thank you for your message. I will be in touch with you shortly.

1193 The Shores Drive
SEE ALL PHOTOS
1193 The Shores Drive
Sold

1193 The Shores Drive

1193 The Shores Drive, Corsicana, TX 75109

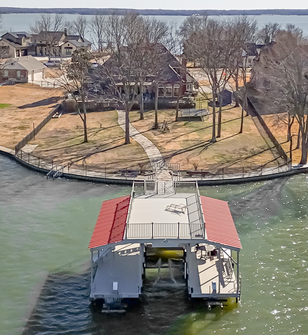
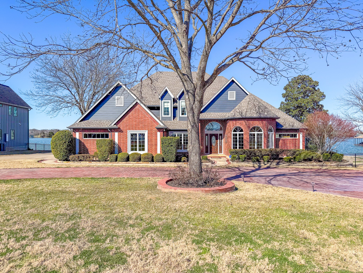
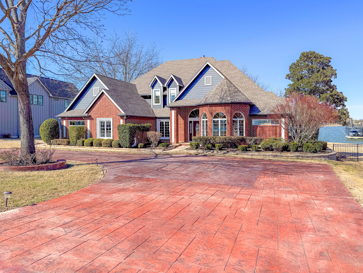
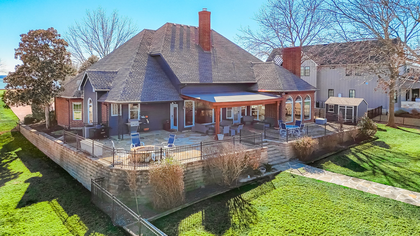
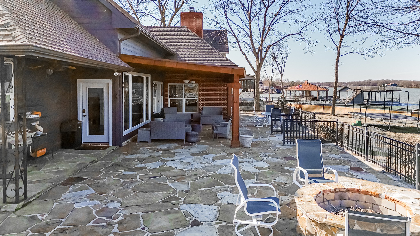
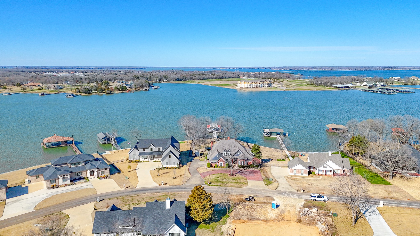
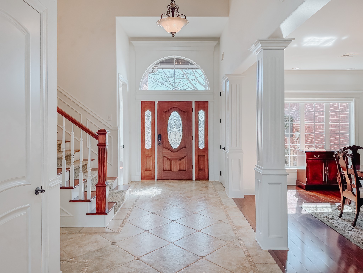
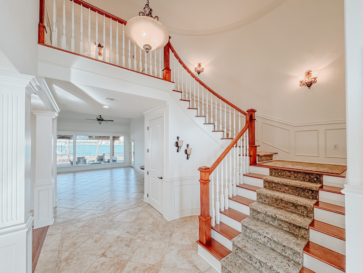
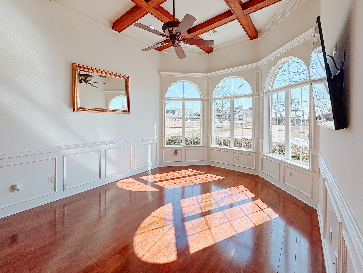
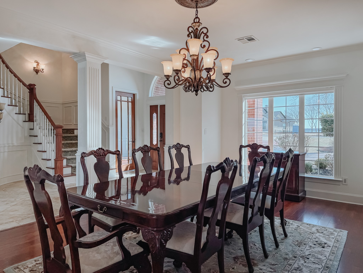
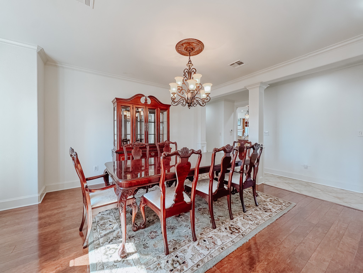
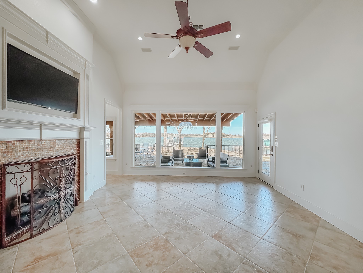
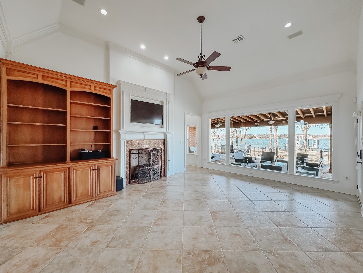
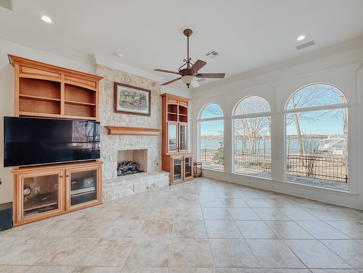
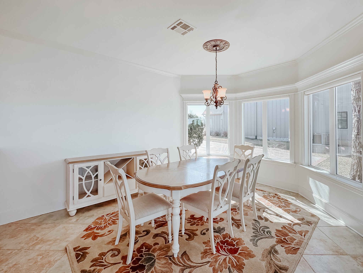
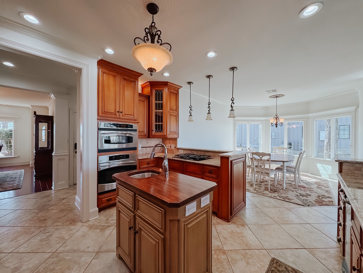
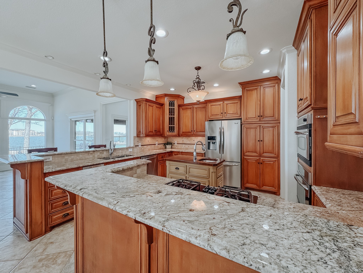
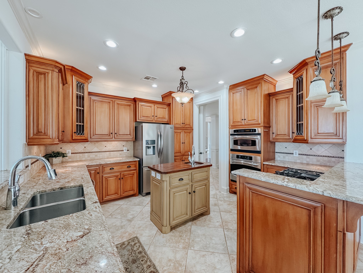
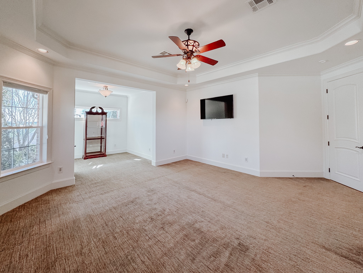
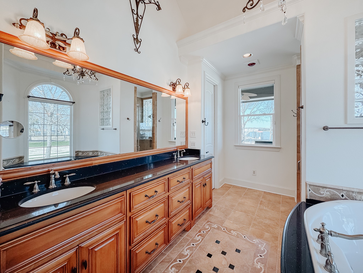
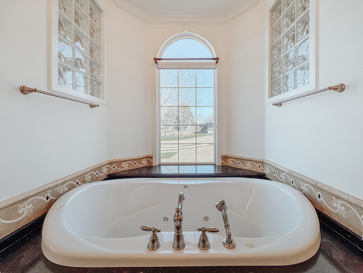
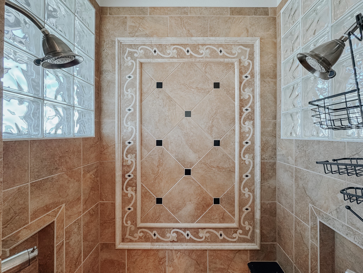
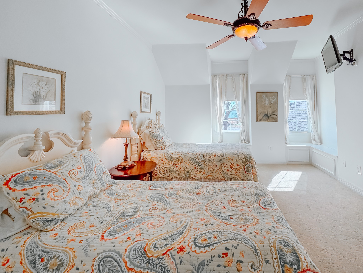
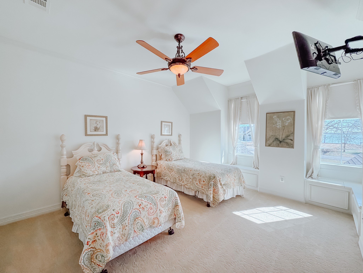
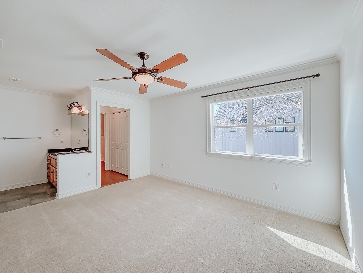
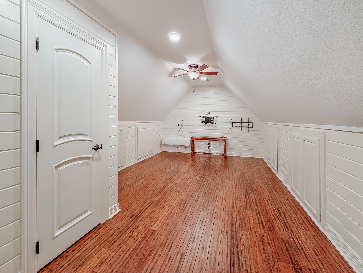
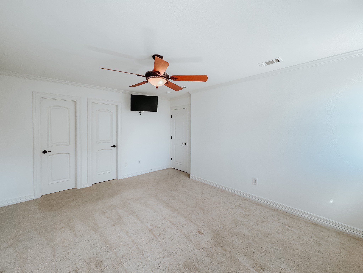
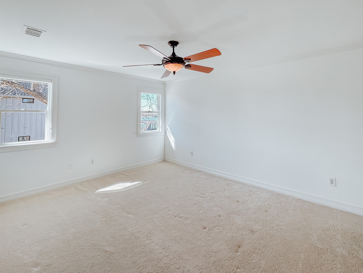
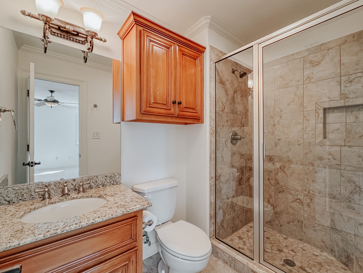
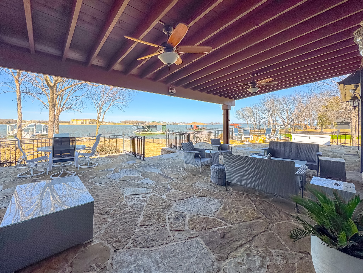
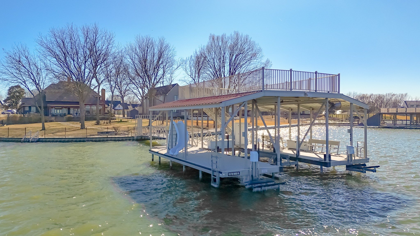
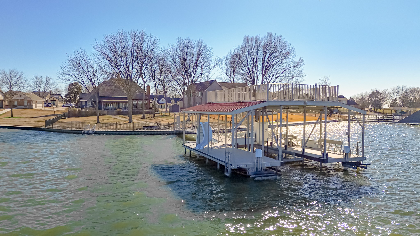
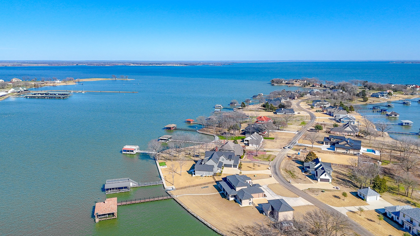
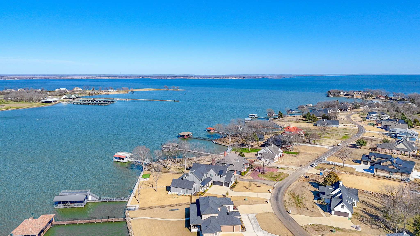
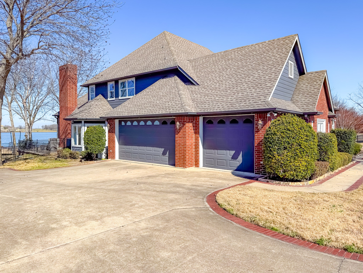
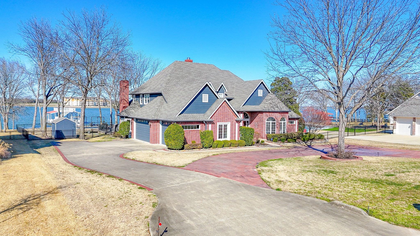
Lakefront Living in The Shores on Richland Chambers Lake! Embrace the serene beauty of RCL with this exceptional waterfront home designed for both grand entertaining and tranquil relaxation. This meticulously maintained home offers unparalleled comfort and breathtaking views creating the perfect backdrop for unforgettable memories. Step inside and be greeted by an open and airy floor plan, bathed in natural light and lake views. The seamless flow from the spacious 2 living areas to the 2 dining areas creates an inviting atmosphere for gatherings of all sizes. Two woodburning fireplaces with gas logs add warmth and ambiance. The well appointed kitchen boasts ample counter space and modern appliances, perfect for creating culinary masterpieces. Whether you're are hosting a formal dinner or a casual brunch, the multiple dining areas provide flexibility for every occasion. This beautiful home features 4 generously sized bedrooms, 3 full bathrooms and 2 half bathrooms, ensuring comfort and privacy for all. The primary bedroom is conviently located on the first floor and features an oversized room complete with separate sitting area and a spa like ensuite bathroom. Upstairs you will find 2 bedrooms sharing a jack and jill bathroom and the 4th bedroom complete with its own private bathroom. The bonus room, perfect for a grandchild's hangout or mancave, has it's own HVAC unit. Step outside and discover your private oasis. The large flagstone patio complete with a large firepit is the perfect place for outdoor entertaining, while the private fenced backyard provices a safe and secure space for play and relaxation. The crown jewel of this property is the fabulous double-decker boat dock, complete with 3 jet ski lifts, boat lift and a fun-filled slide - perfect for endless hours of lake adventures. Whether you are a seasoned boater of simply love to soak up the sun, this waterfront paradise has something for everyone. Fresh paint inside and out. Schedule a showing today.

4
beds

5
baths

4,009 Sq.Ft. LIVING AREA

0.71 Acres lot

Leslie Maxam

Leslie Maxam

Features & Amenities

Interior

  • total bedrooms4
  • Total bathrooms5
  • full bathrooms3
  • half bathrooms2
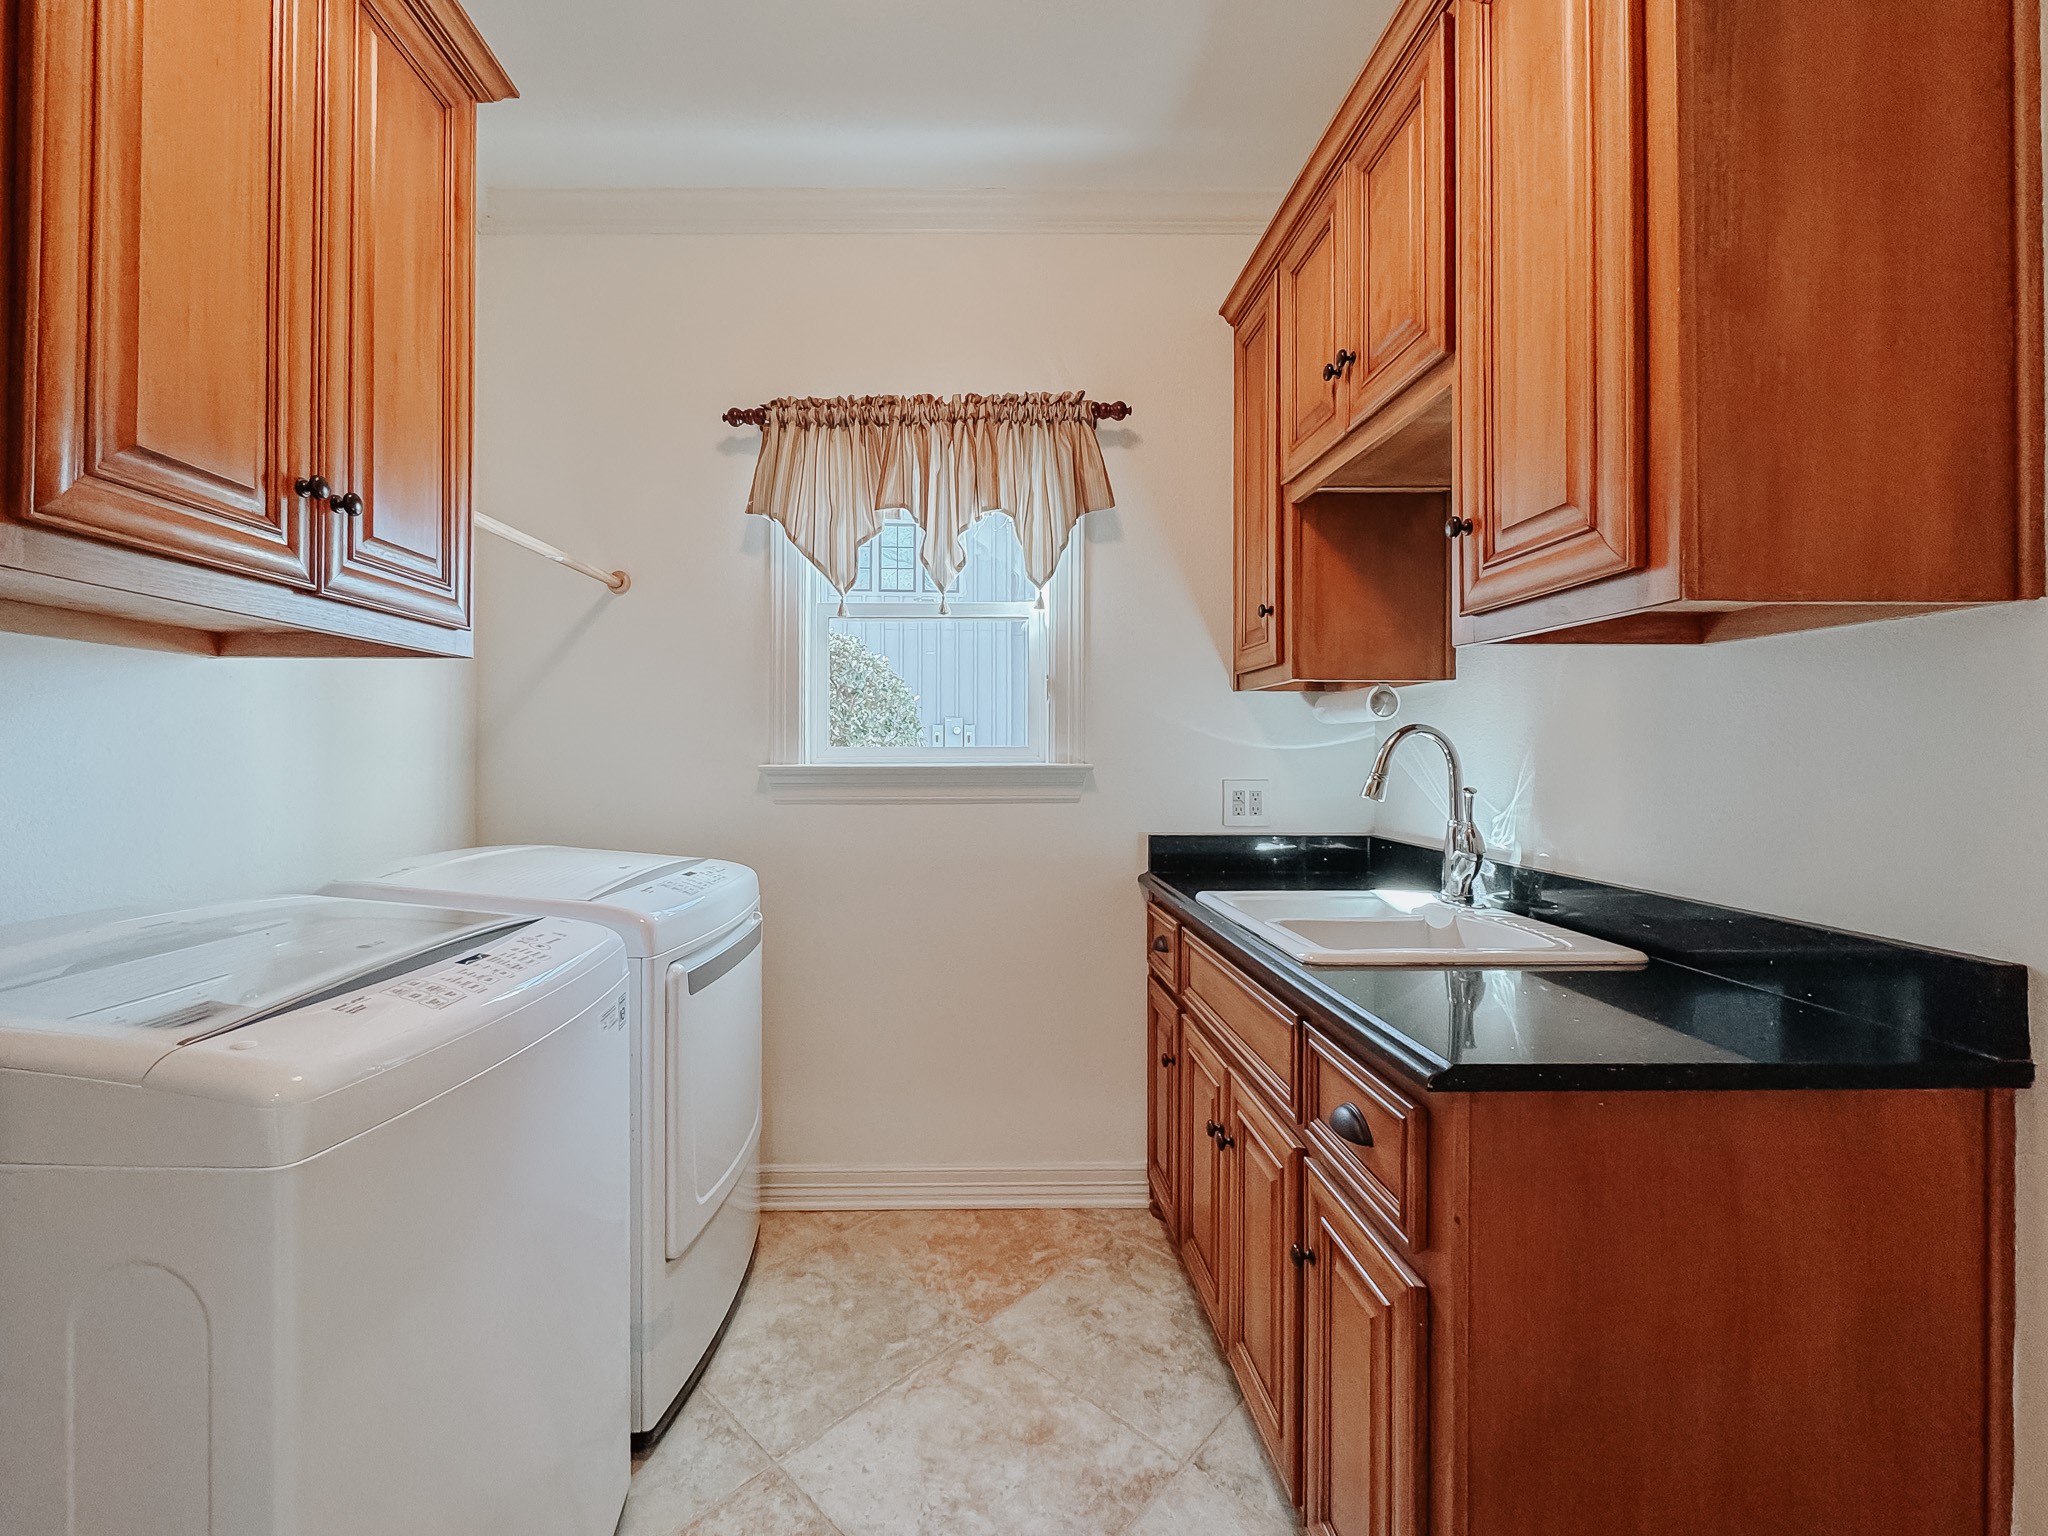
  • Laundry room Washer Hookup, Electric Dryer Hookup, Laundry in Utility Room
  • Flooring Carpet, Ceramic Tile, Hardwood, Tile, Wood
  • Fireplace Family Room, Gas Log, Living Room, Propane
  • APPLIANCES Dishwasher, Electric Oven, Gas Cooktop, Disposal, Gas Water Heater, Microwave, Tankless Water Heater, Vented Exhaust Fan
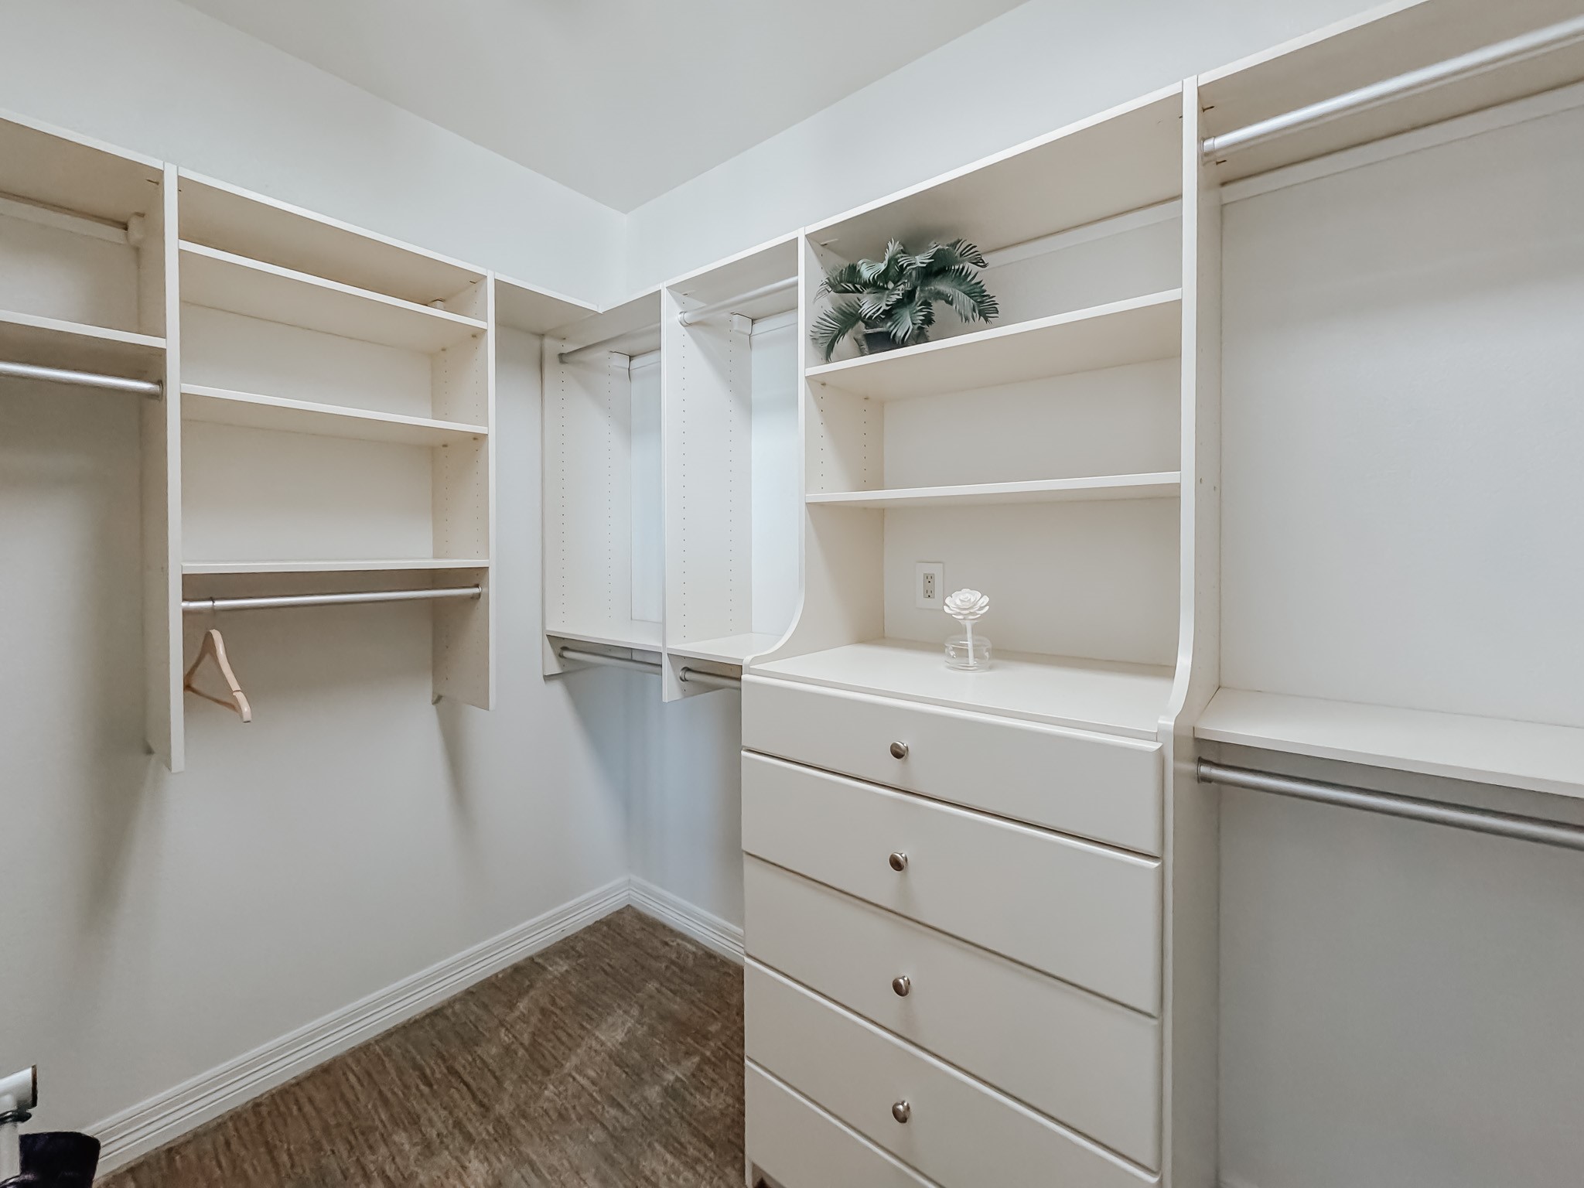
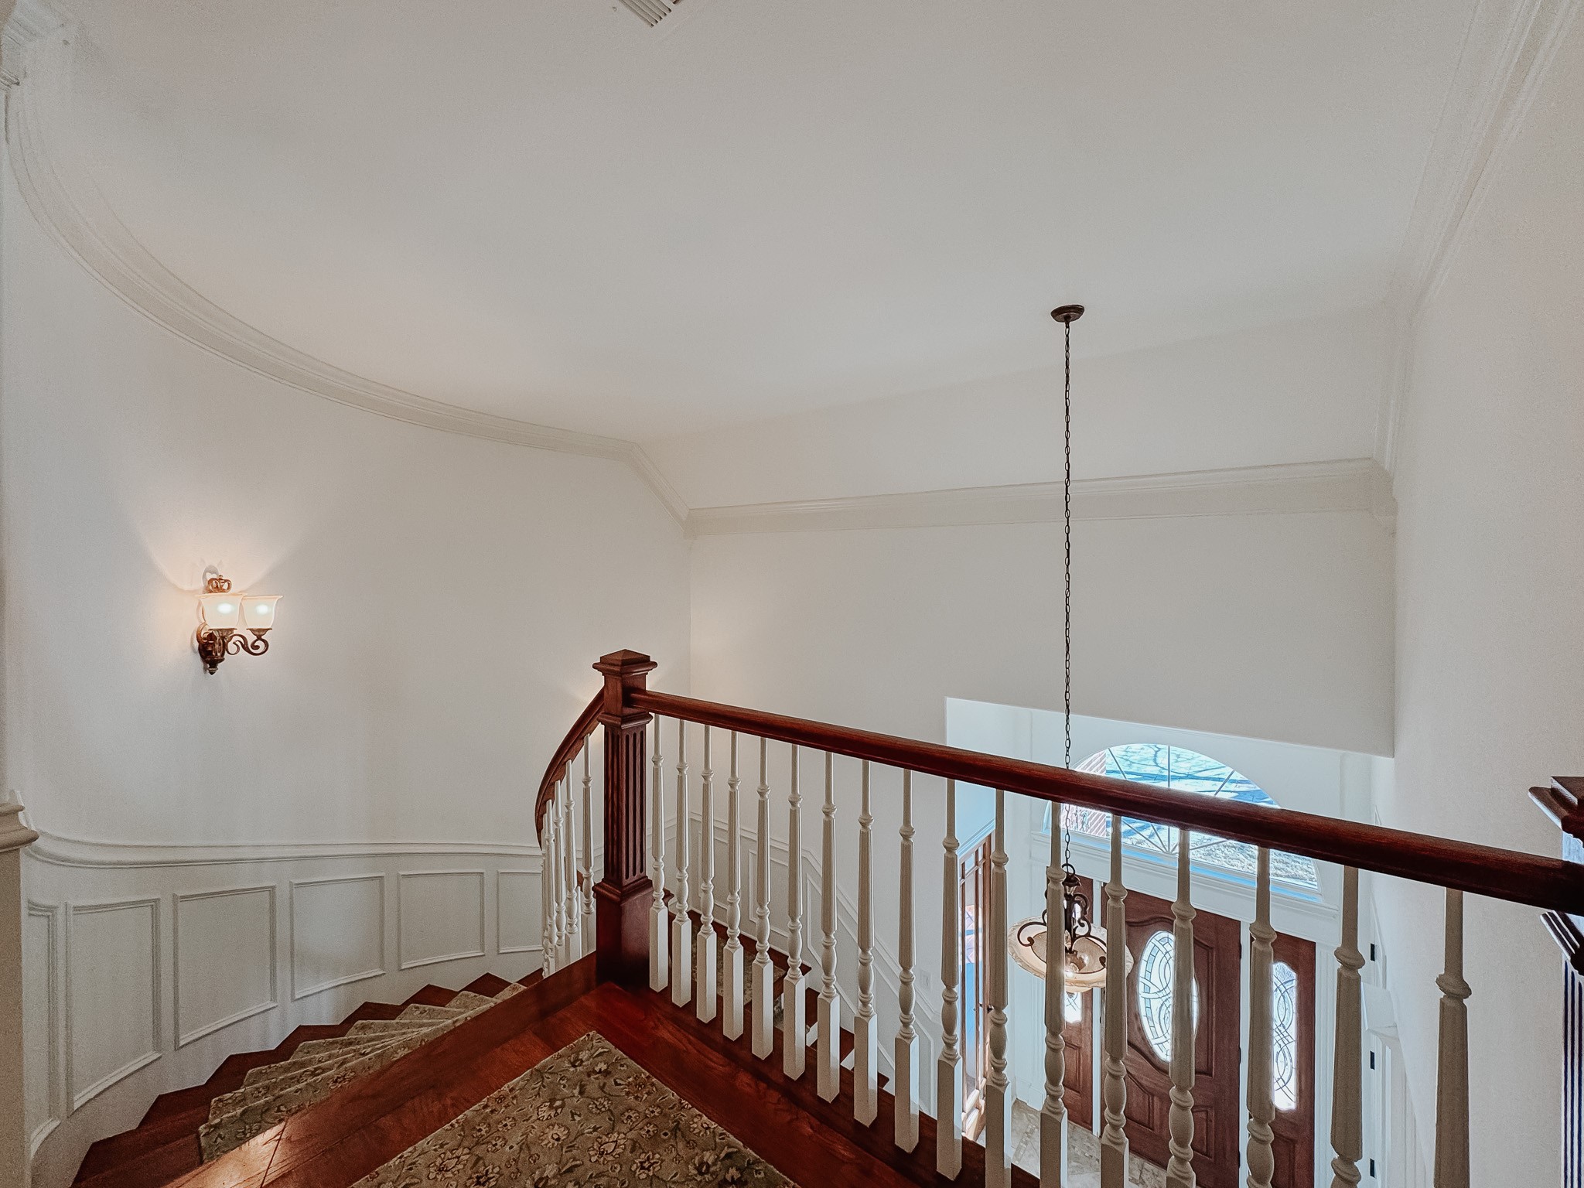
  • other interior Features Built-in Features, Chandelier, Decorative/Designer Lighting Fixtures, Granite Counters, Kitchen Island, Multiple Staircases, Open Floorplan, Pantry, Walk-In Closet(s)

Area & Lot

  • Status Sold
  • Date Sold August 21, 2025
  • Living Area4,009 Sq.Ft.
  • Lot Area0.71 Acres
  • MLS® ID20844450
  • TypeResidential
  • YEAR BUILT2007
  • Architecture StylesTraditional, Detached
  • Water FrontageBoat Dock/Slip, Boat Ramp/Lift Access, Lake Front, Waterfront
  • View DescriptionWater
  • Elementary SchoolMildred
  • Middle SchoolMildred
  • High SchoolMildred
  • School DistrictMildred ISD

Exterior

  • STORIES2
  • Garage Space3.0
  • water SourceCommunity/Coop
  • utilitiesElectricity Available, Electricity Connected, Propane, None, Septic Available, Separate Meters, Sewer Not Available, Underground Utilities, Water Available
  • PoolNone
  • roofAsphalt
  • lot featuresBack Yard, Lawn, Landscaped, Level, Subdivision, Sprinkler System, Few Trees, Waterfront, Retaining Wall
  • parkingCircular Driveway, Concrete, Covered, Door-Multi, Direct Access, Driveway, Enclosed, Garage, Golf Cart Garage, Garage Door Opener, Inside Entrance, Kitchen Level, Lighted, Garage Faces Side
  • HEAT TYPECentral, Electric, Fireplace(s), Heat Pump, Propane
  • AIR CONDITIONINGCentral Air, Electric
  • sewerAerobic Septic, Septic Tank
  • SubstructureSlab
  • other exterior FeaturesBoat Slip, Fire Pit, Lighting, Private Yard, Rain Gutters

Financial

  • Price Upon Request
View Virtual Tour

Let's Make Your Next Move Together

From your first search to the closing table, Leslie is here to provide the insight, communication, and support you need to move forward with confidence.

Follow Me on Instagram