Leave a Message

Thank you for your message. I will be in touch with you shortly.

1201 Oak Street
1201 Oak Street
1201 Oak Street
1201 Oak Street
1201 Oak Street
1201 Oak Street
1201 Oak Street
1201 Oak Street
1201 Oak Street
1201 Oak Street
1201 Oak Street
1201 Oak Street
1201 Oak Street
1201 Oak Street
1201 Oak Street
1201 Oak Street
1201 Oak Street
1201 Oak Street
1201 Oak Street
1201 Oak Street
1201 Oak Street
1201 Oak Street
1201 Oak Street
1201 Oak Street
1201 Oak Street
1201 Oak Street
1201 Oak Street
1201 Oak Street
1201 Oak Street
1201 Oak Street
1201 Oak Street
1201 Oak Street
1201 Oak Street
1201 Oak Street
1201 Oak Street
1201 Oak Street
SEE ALL PHOTOS
1201 Oak Street
1201 Oak Street
1201 Oak Street
1201 Oak Street
1201 Oak Street
1201 Oak Street
1201 Oak Street
1201 Oak Street
1201 Oak Street
1201 Oak Street
1201 Oak Street
1201 Oak Street
1201 Oak Street
1201 Oak Street
1201 Oak Street
1201 Oak Street
1201 Oak Street
1201 Oak Street
1201 Oak Street
1201 Oak Street
1201 Oak Street
1201 Oak Street
1201 Oak Street
1201 Oak Street
1201 Oak Street
1201 Oak Street
1201 Oak Street
1201 Oak Street
1201 Oak Street
1201 Oak Street
1201 Oak Street
1201 Oak Street
1201 Oak Street
1201 Oak Street
1201 Oak Street
1201 Oak Street
Sold

1201 Oak Street

1201 Oak Street, Teague, TX 75860

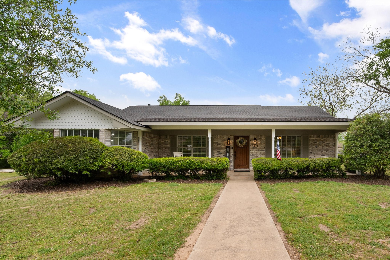
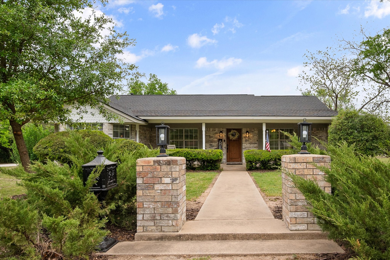
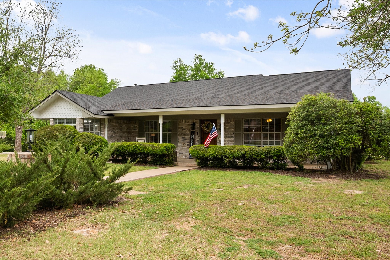
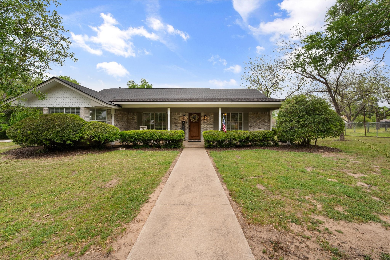
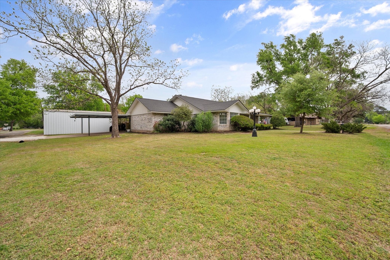
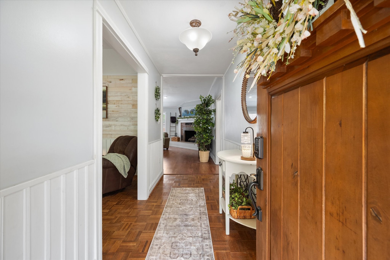
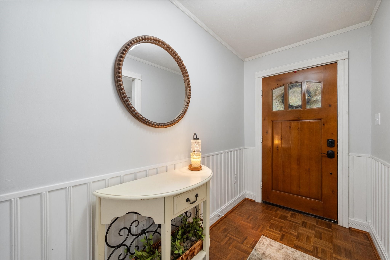
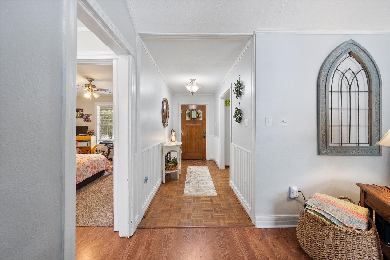
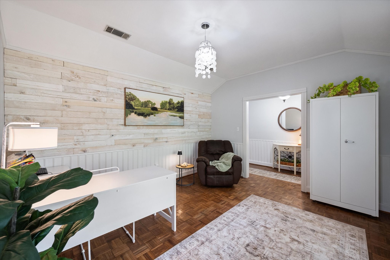
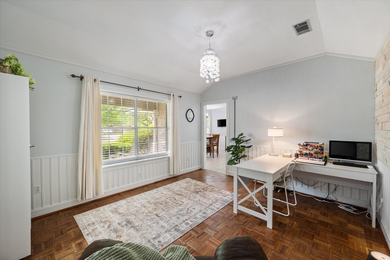
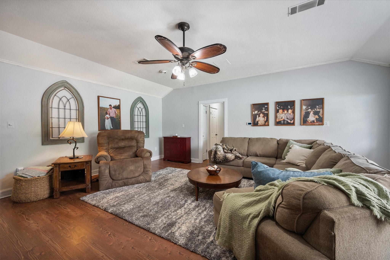
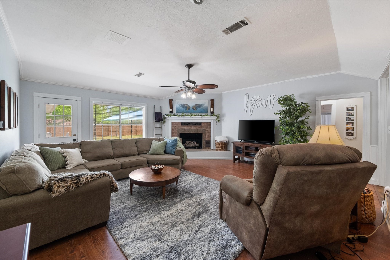
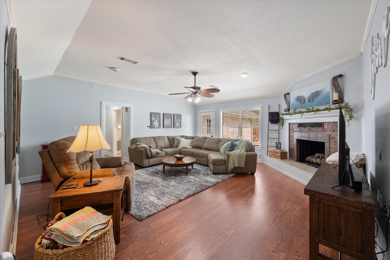
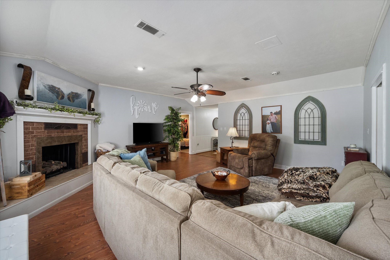
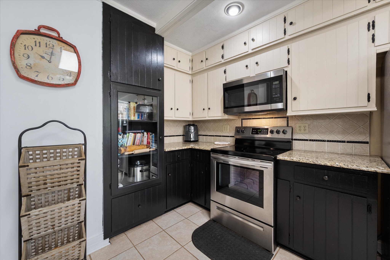
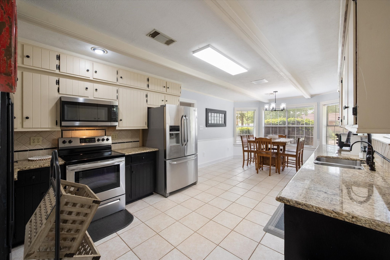
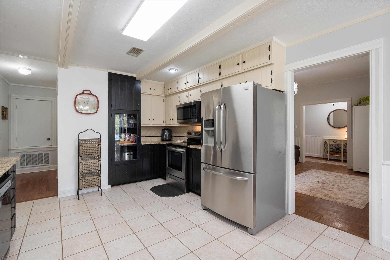
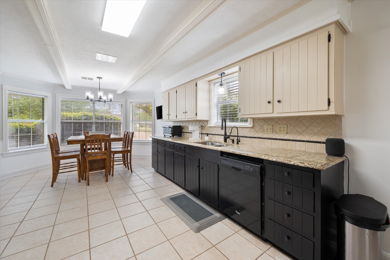
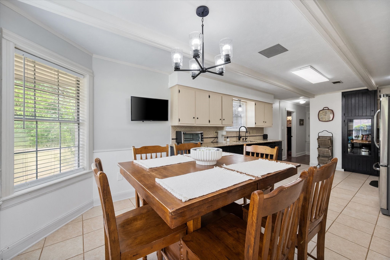
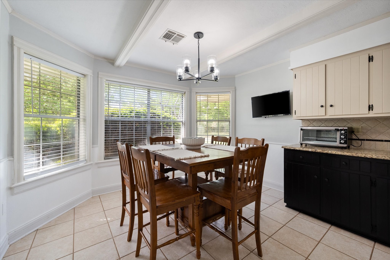
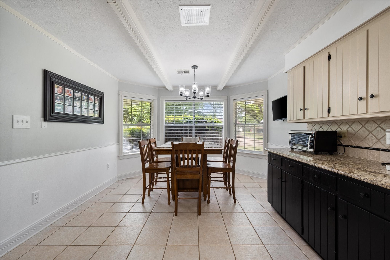
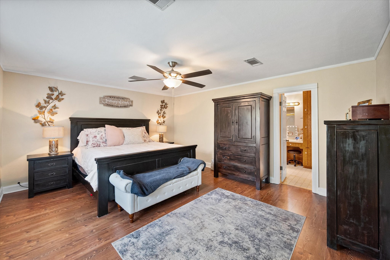
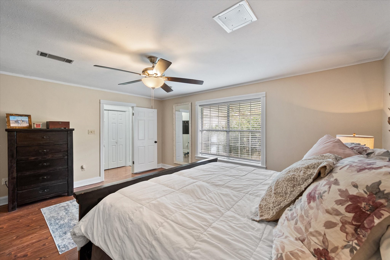
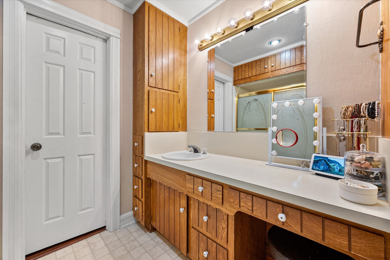
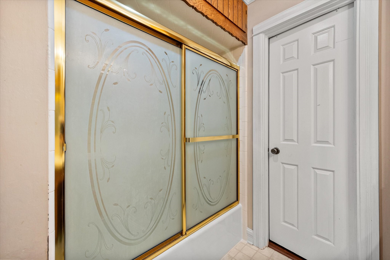
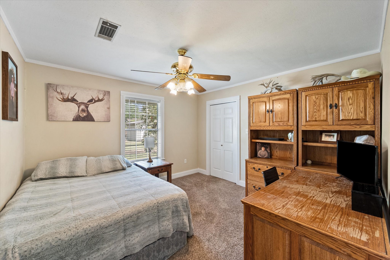
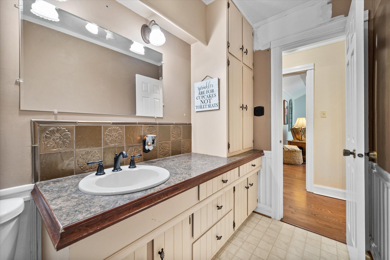
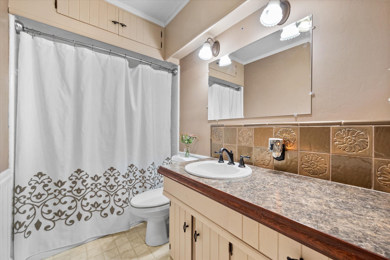
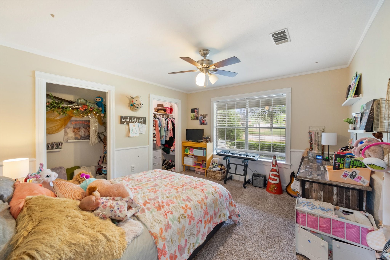
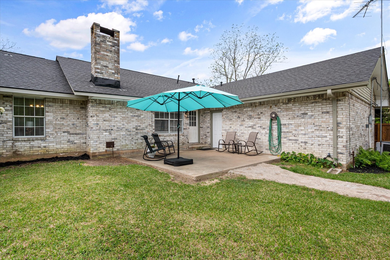
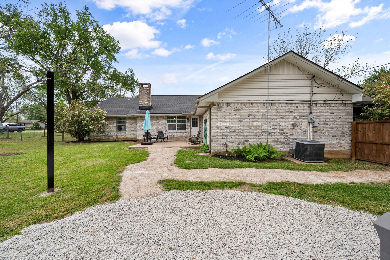
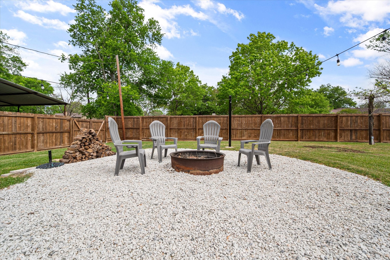
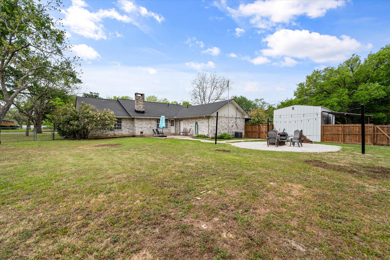
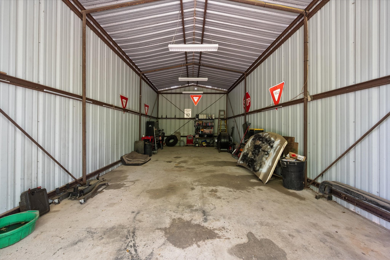
Discover the charm of small town living in this beautifully updated 3 bed, 2 bath home offering over 2,200 square feet of inviting space on almost a half acre corner lot in Teague. Full of warmth and character, this spacious home features a desirable split bedroom floor plan, large rooms throughout, and endless potential to make it your own. Step outside and enjoy everything this property has to offer, including a new roof, privacy fence, brand new fire pit area perfect for entertaining, plus a rare RV parking garage for all your extra storage and parking needs with a lean to. With its welcoming feel, roomy layout, and hometown charm, this is a home that you do not want to miss!

3
beds

2
baths

2,205 Sq.Ft. LIVING AREA

0.45 Acres lot

Leslie Maxam

Leslie Maxam

Features & Amenities

Interior

  • total bedrooms3
  • Total bathrooms2
  • full bathrooms2
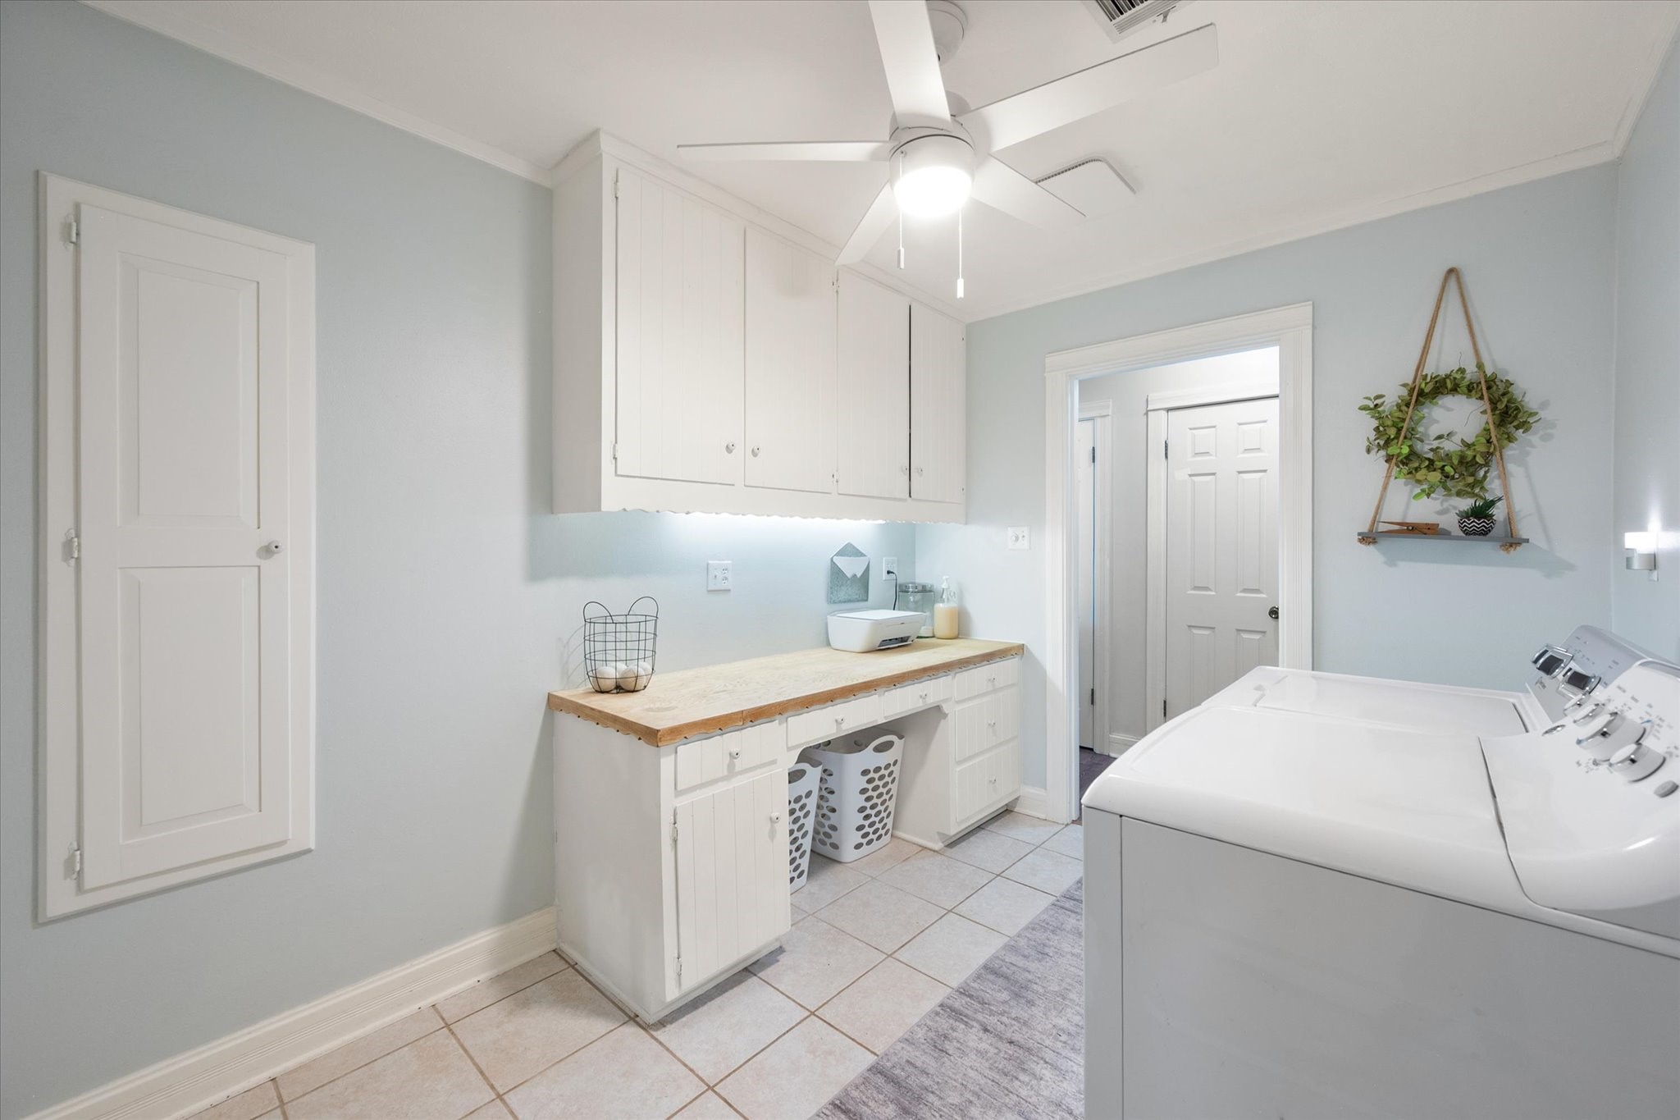
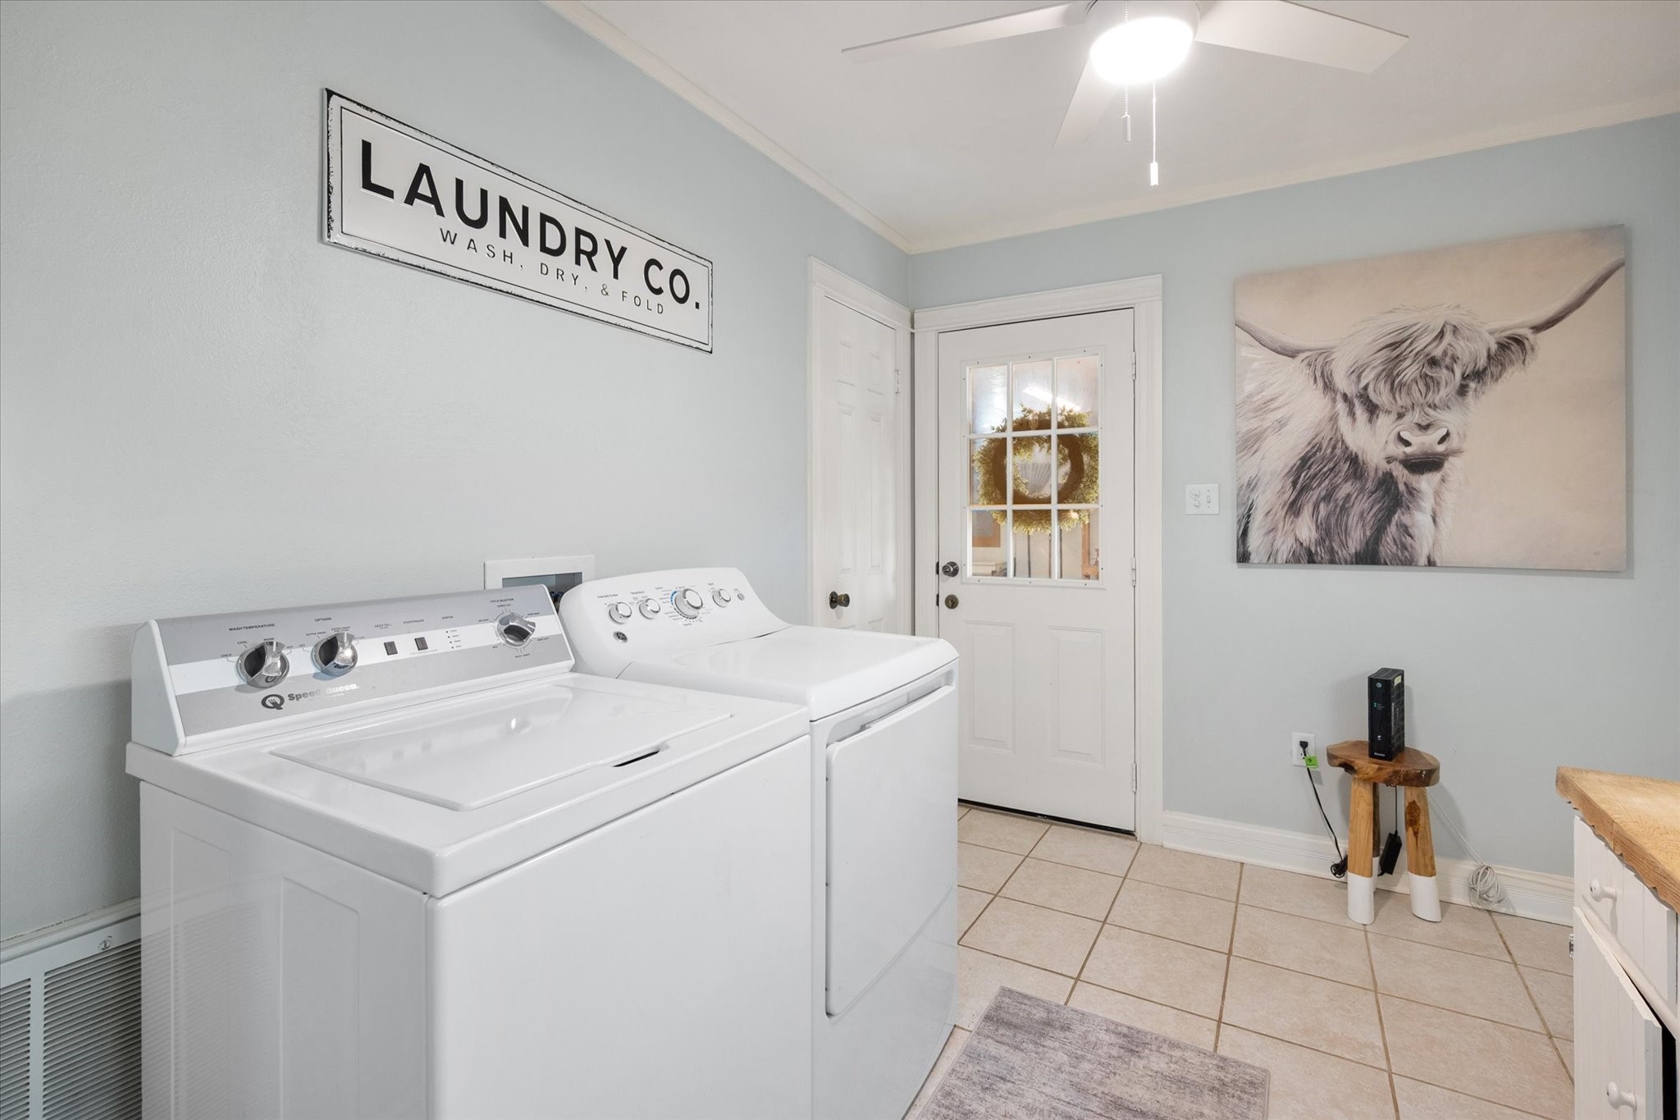
  • Laundry room Electric Dryer Hookup, Laundry in Utility Room
  • Flooring Carpet, Laminate
  • Fireplace Living Room, Wood Burning
  • APPLIANCES Dishwasher, Electric Oven, Electric Water Heater, Microwave
  • other interior Features Built-in Features, Cedar Closet(s), Decorative/Designer Lighting Fixtures, Eat-in Kitchen, Granite Counters, High Speed Internet, Pantry, Cable TV, Vaulted Ceiling(s), Walk-In Closet(s)

Area & Lot

  • Status Sold
  • Date Sold May 20, 2026
  • Living Area2,205 Sq.Ft.
  • Lot Area0.45 Acres
  • MLS® ID21224746
  • TypeResidential
  • YEAR BUILT1983
  • Architecture StylesTraditional, Detached
  • Elementary SchoolMounger
  • Middle SchoolTeague
  • High SchoolTeague
  • School DistrictTeague ISD

Exterior

  • STORIES1
  • Garage Space2.0
  • water SourcePublic
  • utilitiesElectricity Connected, Phone Available, Sewer Available, Water Available, Cable Available
  • PoolNone
  • roofComposition
  • lot featuresBack Yard, Corner Lot, Lawn, Landscaped, Subdivision, Few Trees
  • parkingAttached Carport, Additional Parking, Alley Access, Covered, Carport, Driveway, Off Street, RV Carport, Garage Faces Rear, Workshop in Garage, Boat, RV Access/Parking
  • HEAT TYPECentral, Electric, Fireplace(s)
  • AIR CONDITIONINGCentral Air, Ceiling Fan(s), Electric
  • sewerPublic Sewer
  • SubstructureSlab
  • security FeaturesSecurity System Owned, Fire Alarm, Smoke Detector(s)
  • other exterior FeaturesOther, Rain Gutters, RV Hookup, Storage

Financial

  • Price Upon Request
View Virtual Tour

Let's Make Your Next Move Together

From your first search to the closing table, Leslie is here to provide the insight, communication, and support you need to move forward with confidence.

Follow Me on Instagram