Leave a Message

Thank you for your message. I will be in touch with you shortly.

1788 Vz County Road 2908
SEE ALL PHOTOS
1788 Vz County Road 2908
Sold

1788 Vz County Road 2908

1788 Vz County Road 2908, Eustace, TX 75124

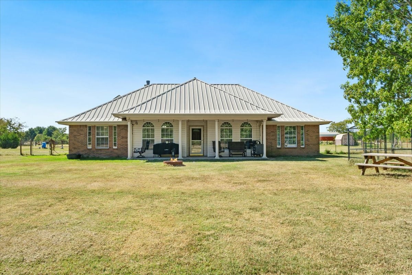
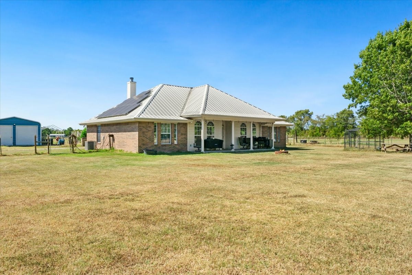
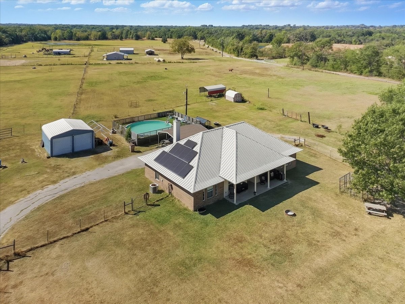
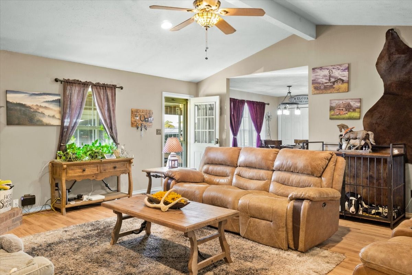
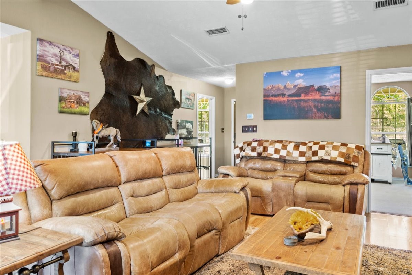
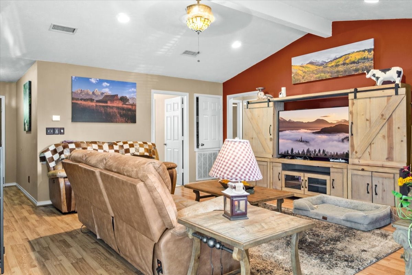
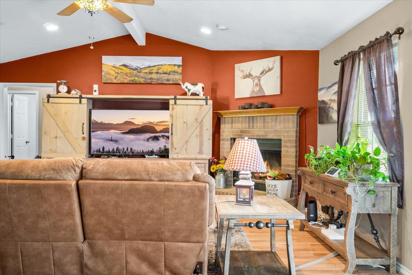
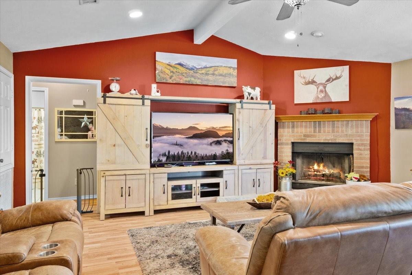
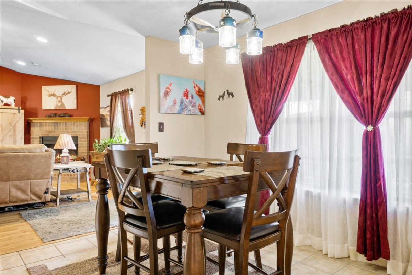
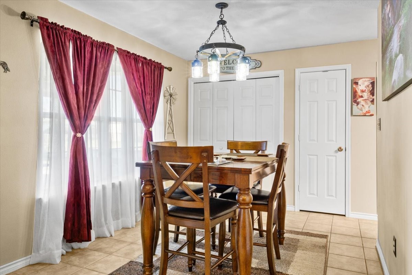
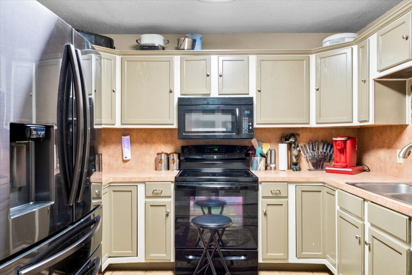
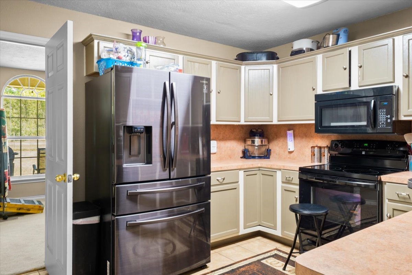
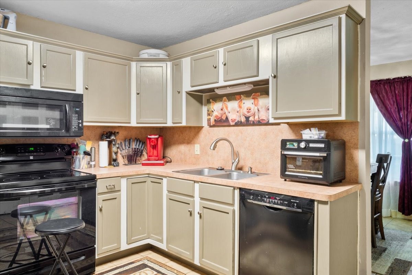
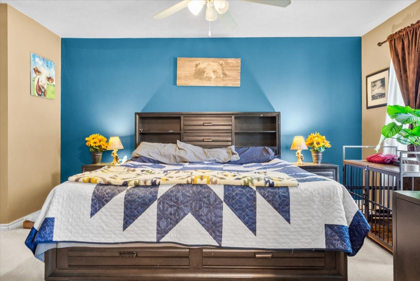
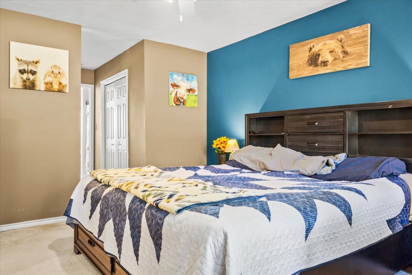
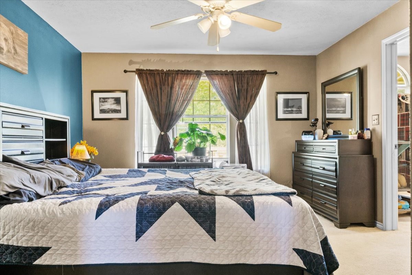
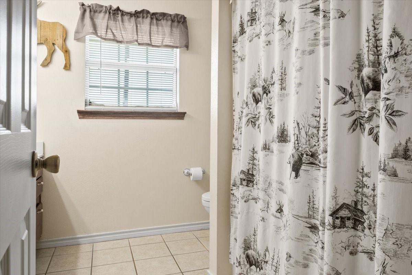
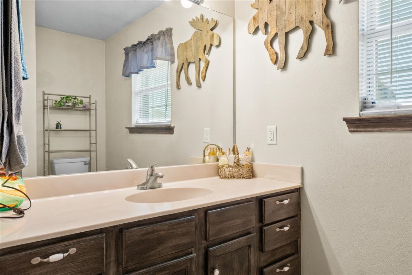
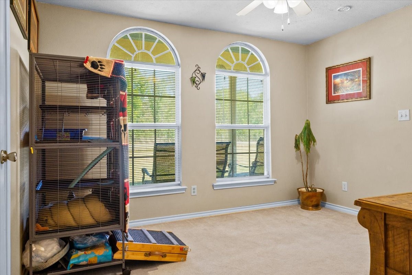
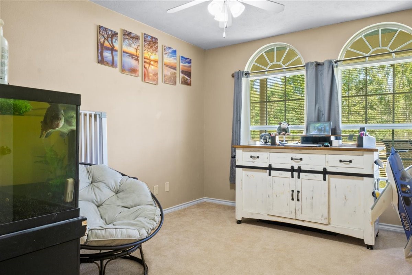
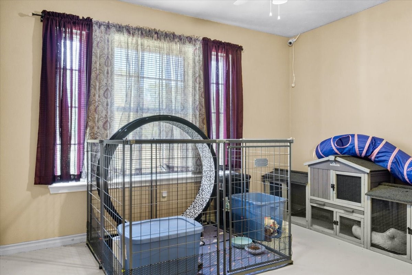
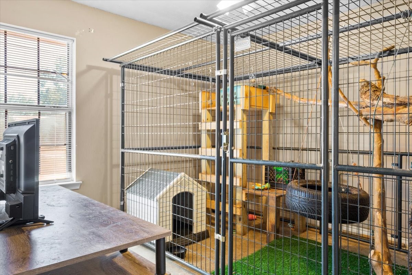
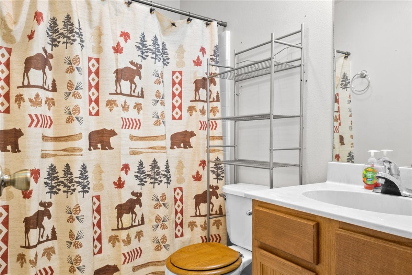
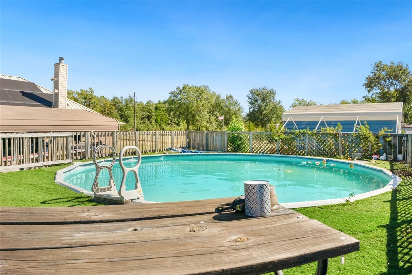
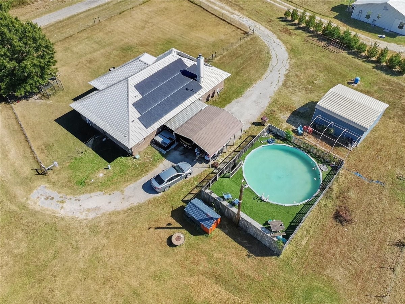
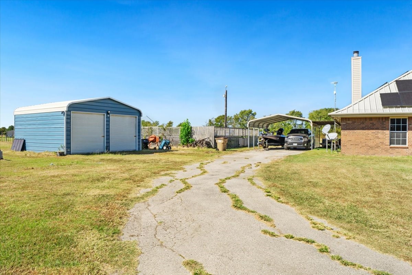
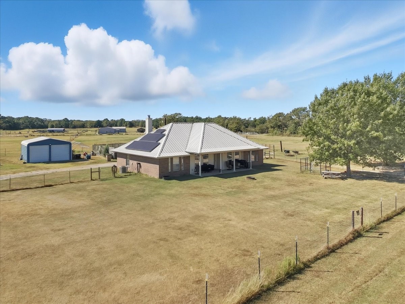
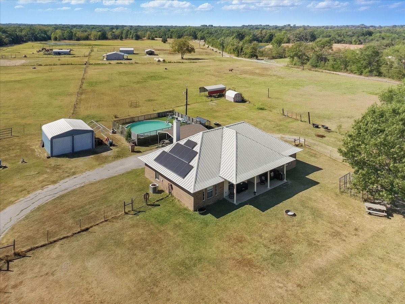
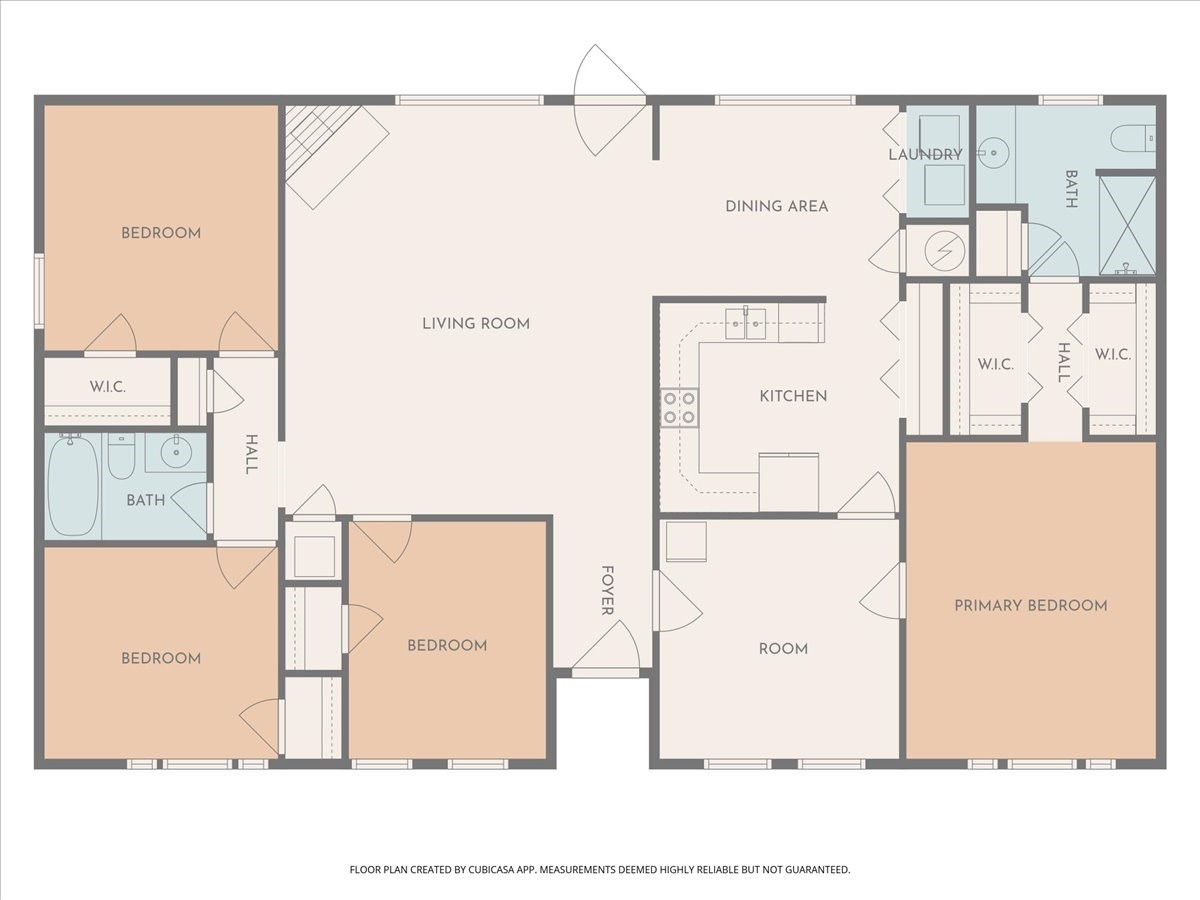
Nestled on 3.9 acres just outside the city limits, this charming 4 bedroom, 2 bath home offers 1,780 square feet of comfortable living space and plenty of room to roam. The property sits on a corner lot and features a detached 2 car garage and car port, a relaxing hot tub right outside your back door, an above ground pool with fenced decking for added privacy, and additional shed for storage. The solar panels add energy efficiency and modern convenience. Inside, you'll find a spacious living room with a cozy wood burning fireplace, an open dining area that leads into the kitchen ideal for entertaining, and a split bedroom floor plan for added privacy. A dedicated study sits just off the primary suite, which offers versatility as an office, extra bedroom space, or private lounge. This home combines peaceful country living with functional comfort and plenty of space to enjoy both indoors and outdoors.

4
beds

2
baths

1,780 Sq.Ft. LIVING AREA

3.99 Acres lot

Leslie Maxam

Leslie Maxam

Features & Amenities

Interior

  • total bedrooms4
  • Total bathrooms2
  • full bathrooms2
  • Laundry room Laundry in Utility Room, In Kitchen
  • Flooring Carpet, Wood
  • Fireplace Living Room, Masonry, Wood Burning
  • APPLIANCES Dishwasher, Electric Oven, Electric Water Heater, Microwave, Water Purifier
  • other interior Features Built-in Features, Cedar Closet(s), High Speed Internet, Pantry, Cable TV

Area & Lot

  • Status Sold
  • Date Sold February 27, 2026
  • Living Area1,780 Sq.Ft.
  • Lot Area3.99 Acres
  • MLS® ID21093314
  • TypeResidential
  • YEAR BUILT2003
  • Architecture StylesTraditional, Detached
  • Elementary SchoolCanton
  • High SchoolCanton
  • School DistrictCanton ISD

Exterior

  • STORIES1
  • Garage Space2.0
  • water SourceWell
  • utilitiesElectricity Available, Electricity Connected, Phone Available, Water Available, Cable Available
  • PoolAbove Ground, Fenced, Pool Cover, Pool
  • roofMetal
  • lot featuresAcreage, Back Yard, Cleared, Corner Lot, Lawn, Many Trees
  • parkingAdditional Parking, Covered, Carport, Detached Carport, Driveway, Gated
  • HEAT TYPECentral, Electric, Fireplace(s)
  • AIR CONDITIONINGCentral Air, Ceiling Fan(s), Electric
  • SubstructureSlab
  • security FeaturesSecurity System, Fire Alarm, Wireless
  • other exterior FeaturesDeck

Financial

  • Price Upon Request
View Virtual Tour

Let's Make Your Next Move Together

From your first search to the closing table, Leslie is here to provide the insight, communication, and support you need to move forward with confidence.

Follow Me on Instagram