Leave a Message

Thank you for your message. I will be in touch with you shortly.

2121 N Mockingbird Lane
Sold

2121 N Mockingbird Lane

2121 N Mockingbird Lane, Midlothian, TX 76065

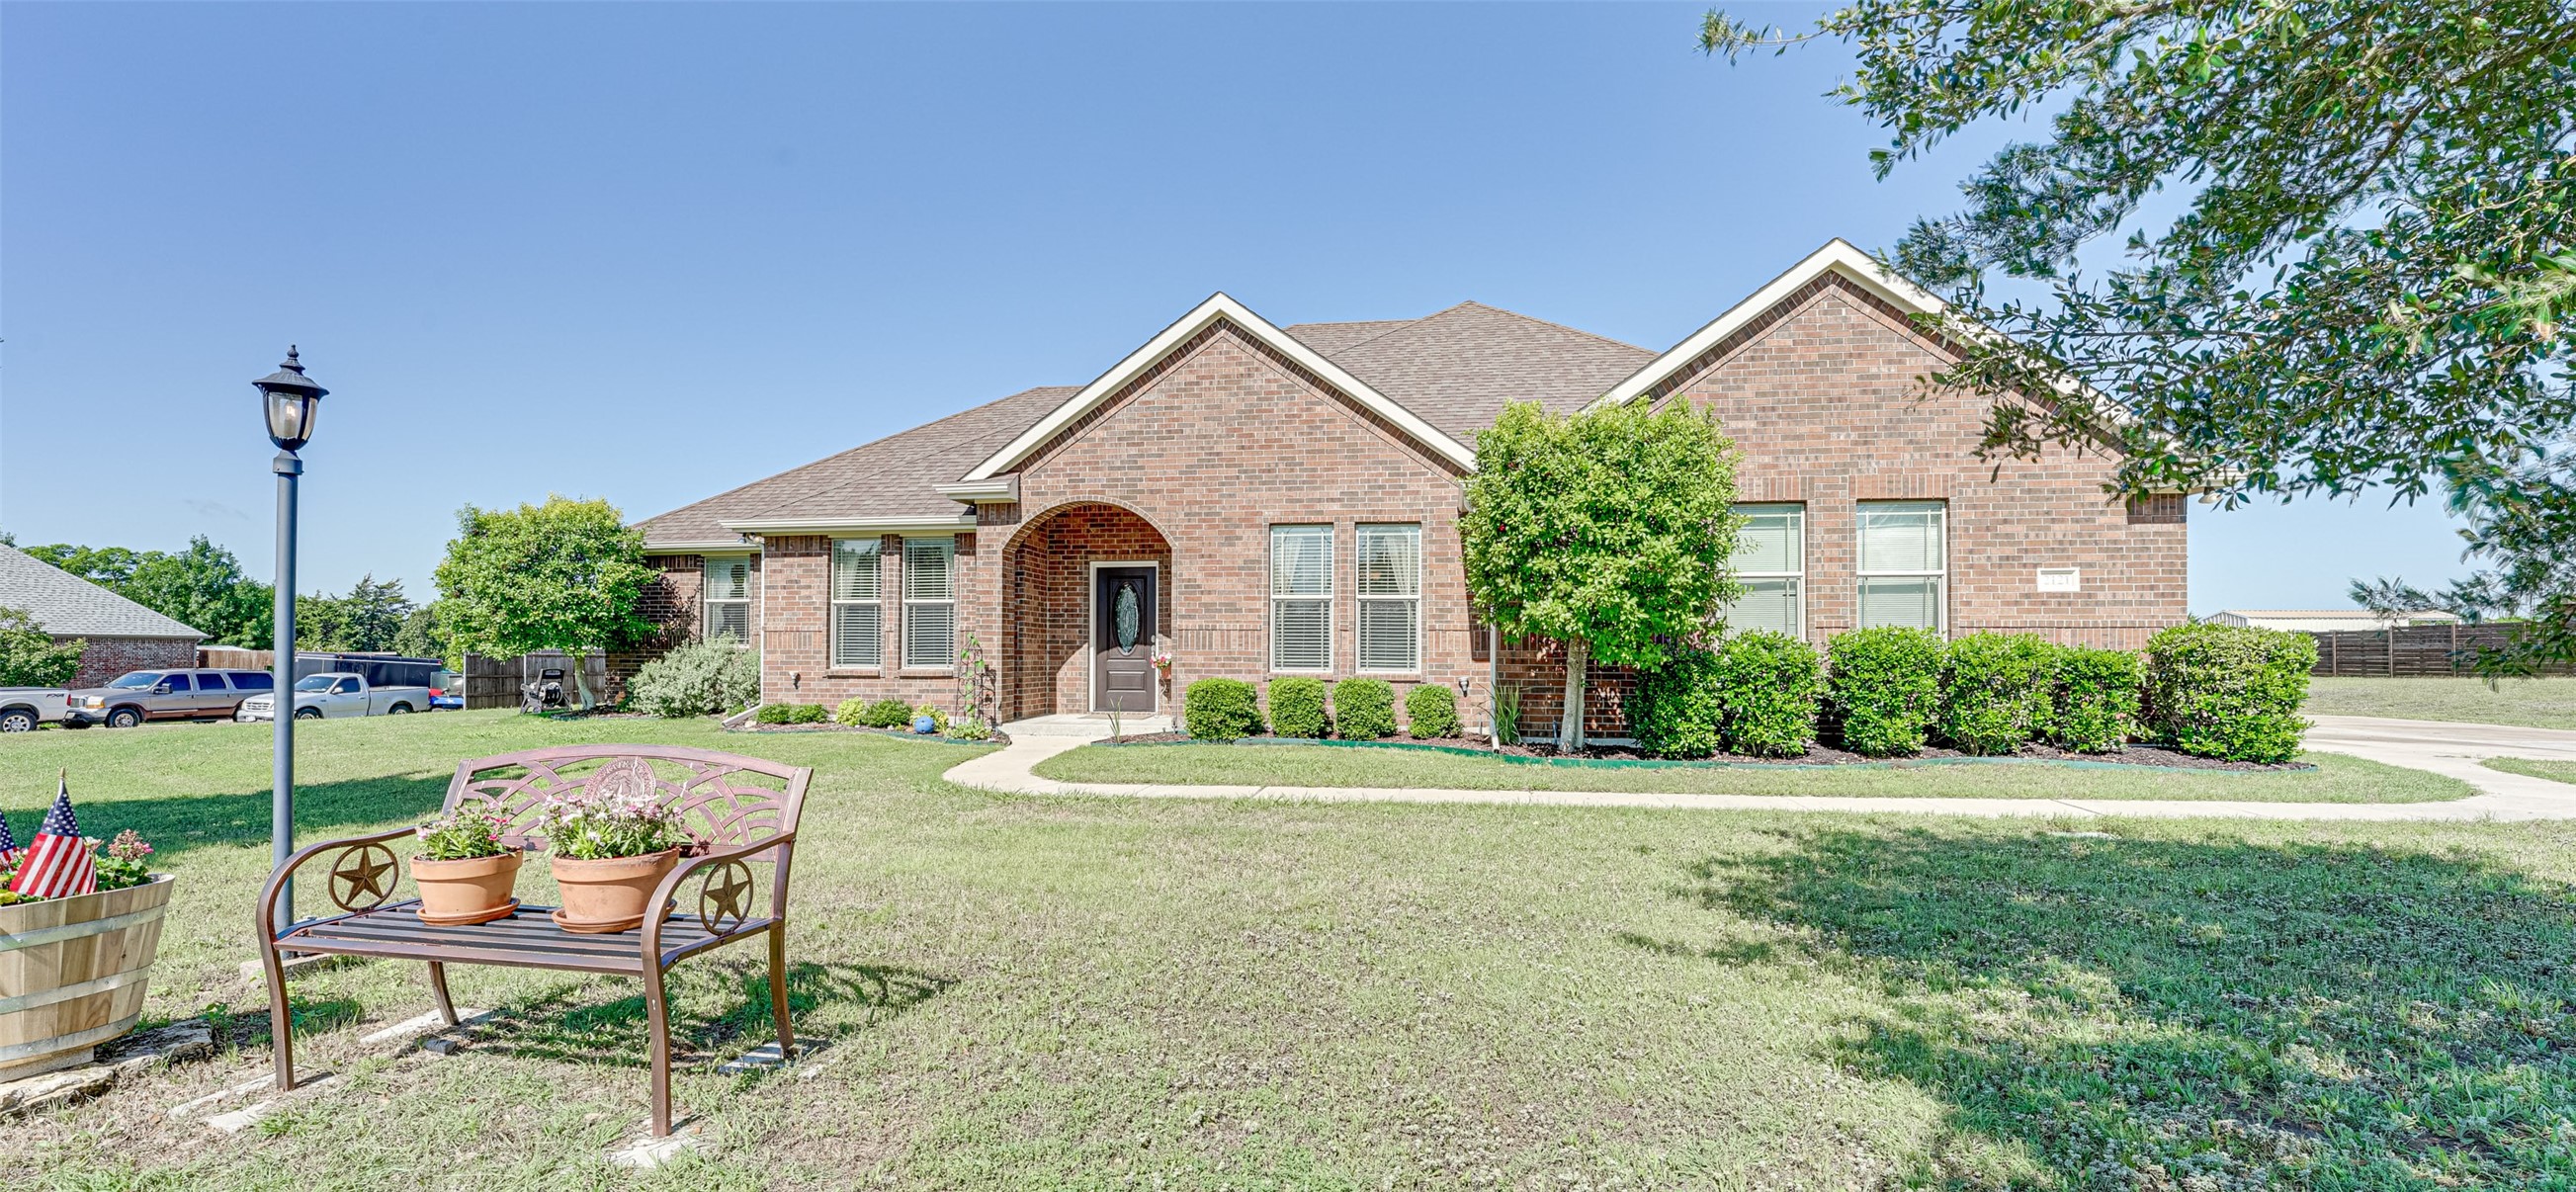
OPEN HOUSE - COME SEE US THIS SATURDAY, AUGUST 24TH 10 AM TO NOON! This home is situated on a peaceful 2.02-acre lot and offers great space for relaxation, recreation, entertaining and play. 3 bedrooms, an office, two full bathrooms and an additional half-bath. Brand-new front door. The kitchen features granite countertops, and a brand-new cooktop. Built-in microwave, double oven, shaker cabinets, and vinyl plank flooring. Oversized laundry room. Whether you work from home or need a quiet place to study, the dedicated office space offers a tranquil environment with lovely natural light. Step outside to your own private oasis, where a huge covered back porch invites you to unwind. The property includes two buildings, a 1200-square-foot two-story steel building, and a 320 sq ft shed, providing excellent space for storage, your workshop, or even conversion into a guest house or studio. Located in the sought-after Rose Estate community. Please see Survey Clear Zone on the back acre.

3
beds

3
baths

2,355 Sq.Ft. LIVING AREA

2.02 Acres lot

Leslie Maxam

Leslie Maxam

Features & Amenities

Interior

  • total bedrooms3
  • Total bathrooms3
  • full bathrooms2
  • half bathroom1
  • Laundry room Washer Hookup, Electric Dryer Hookup, Laundry in Utility Room
  • Flooring Carpet, Ceramic Tile, Laminate, Luxury Vinyl Plank, Tile
  • Fireplace Wood Burning
  • APPLIANCES Convection Oven, Double Oven, Dishwasher, Electric Cooktop, Electric Oven, Disposal, Ice Maker, Microwave, Refrigerator, Water Purifier
  • other interior Features Chandelier, Decorative/Designer Lighting Fixtures, Double Vanity, Eat-in Kitchen, Granite Counters, Kitchen Island, Pantry, Walk-In Closet(s)

Area & Lot

  • Status Sold
  • Date Sold October 25, 2024
  • Living Area2,355 Sq.Ft.
  • Lot Area2.02 Acres
  • MLS® ID20617900
  • TypeResidential
  • YEAR BUILT2012
  • Architecture StylesDetached
  • Elementary SchoolDolores McClatchey
  • Middle SchoolWalnut Grove
  • High SchoolHeritage
  • School DistrictMidlothian ISD

Exterior

  • STORIES1
  • Garage Space2.0
  • utilitiesElectricity Available, Electricity Connected, Phone Available, Septic Available, Separate Meters, Water Available
  • PoolNone
  • roofAsphalt
  • lot featuresAcreage, Back Yard, Hardwood Trees, Lawn, Landscaped, Subdivision, Sprinkler System, Few Trees
  • parkingAttached Carport, Concrete, Covered, Door-Multi, Direct Access, Driveway, Garage, Garage Door Opener, Kitchen Level, Other, Garage Faces Side
  • HEAT TYPEElectric, Heat Pump
  • AIR CONDITIONINGCentral Air, Ceiling Fan(s)
  • sewerAerobic Septic, Septic Tank
  • SubstructureSlab
  • security FeaturesFire Alarm, Smoke Detector(s)
  • other exterior FeaturesAwning(s), Lighting, Other, Rain Gutters
View Virtual Tour

Let's Make Your Next Move Together

From your first search to the closing table, Leslie is here to provide the insight, communication, and support you need to move forward with confidence.

Follow Me on Instagram