Leave a Message

Thank you for your message. I will be in touch with you shortly.

406 Muskingum Road
Sold

406 Muskingum Road

406 Muskingum Road, Waxahachie, TX 75165

Welcome to this stunning 4-bedroom home a fabulous one acre lot with towering trees & offering modern elegance and comfort with a completely move in ready and exquisitely updated & impeccably maintained estate! The wrap around porch and charming Victoria style home is a special treat! This over 4000 SF spacious property features an open-concept living area with STUNNING hardwood floors, TWO cozy fireplaces, and a gourmet kitchen with never been used beautiful stainless steel appliances including a fabulous double oven and gas cooktop! The beautiful white cabinetry and gorgeous white quartz countertops and stunning tile backsplash ensure this amazing kitchen shines! The luxurious primary suite is large and has a fabulous gas fireplace perfect for the & boasts a spa & 5 star hotel like bathroom with double sinks, tons of gorgeous tile accents and a stunning claw foot tub perfect for relaxing. The home features 3 living spaces perfect for family entertaining! Step outside to a private backyard oasis with a sparkling pool, spa, and patio, perfect for entertaining. The home boasts a beautiful tiled enclosed patio and a balcony patio on second floor. The home has a bonus bedroom and bathroom on the third floor!!! Located in a serene & sought out neighborhood of Tecumseh Park Estates which is outside of the city limits and the neighborhood features a community pond, playground, picnic cabana area and is has beautiful rolling land with an amazing country feel. This home offers easy access to schools, shopping, and major highways. Experience luxury living at its finest in Waxahachie!
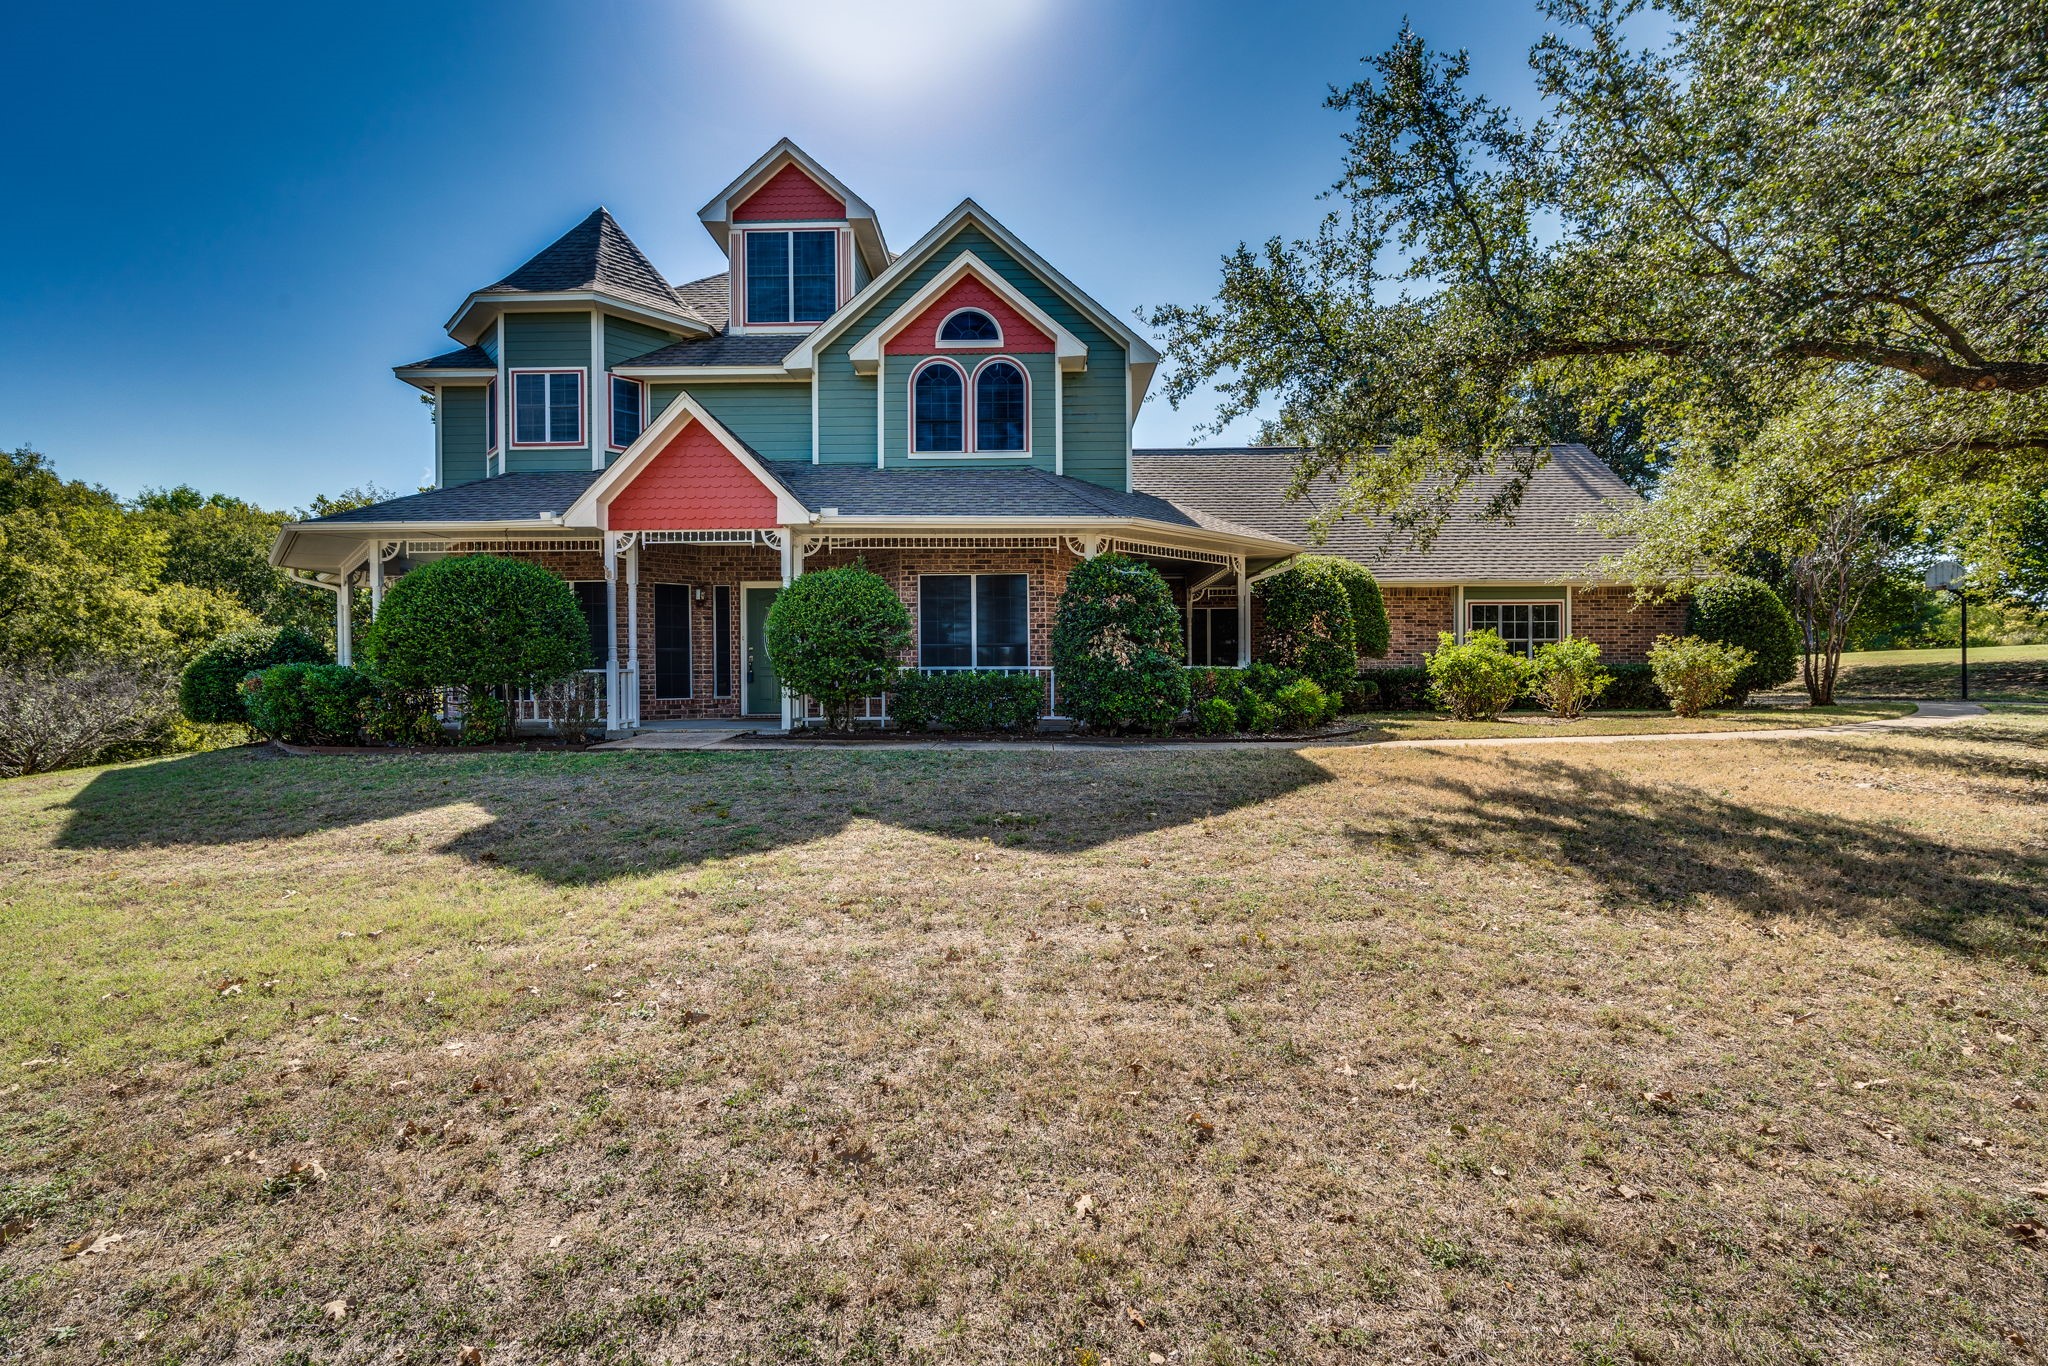

4
beds

4
baths

4,300 Sq.Ft. LIVING AREA

1.02 Acres lot

Leslie Maxam

Leslie Maxam

Features & Amenities

Interior

  • total bedrooms4
  • Total bathrooms4
  • full bathrooms3
  • half bathroom1
  • Laundry room Washer Hookup, Electric Dryer Hookup, Laundry in Utility Room, In Hall
  • Flooring Carpet, Ceramic Tile, Wood
  • Fireplace Bedroom, Glass Doors, Gas Starter, Living Room, Wood Burning
  • APPLIANCES Some Gas Appliances, Double Oven, Dishwasher, Electric Oven, Gas Cooktop, Disposal, Microwave, Plumbed For Gas
  • other interior Features Built-in Features, Chandelier, Decorative/Designer Lighting Fixtures, Double Vanity, Eat-in Kitchen, High Speed Internet, Open Floorplan, Cable TV, Walk-In Closet(s), Wired for Sound

Area & Lot

  • Status Sold
  • Date Sold June 20, 2025
  • Living Area4,300 Sq.Ft.
  • Lot Area1.02 Acres
  • MLS® ID20759513
  • TypeResidential
  • YEAR BUILT1993
  • Architecture StylesVictorian, Detached
  • Elementary SchoolShackelford
  • High SchoolWaxahachie
  • School DistrictWaxahachie ISD

Exterior

  • STORIES3
  • Garage Space3.0
  • water SourceCommunity/Coop
  • utilitiesSeptic Available, Water Available, Cable Available
  • PoolHeated, In Ground, Pool, Water Feature
  • roofComposition
  • lot featuresBack Yard, Interior Lot, Lawn, Landscaped, Many Trees, Subdivision
  • parkingDriveway, Epoxy Flooring, Garage, Garage Door Opener, Kitchen Level, Lighted, Oversized, Garage Faces Side
  • HEAT TYPECentral
  • AIR CONDITIONINGCentral Air
  • sewerAerobic Septic
  • SubstructureSlab
  • security FeaturesPrewired, Security System

Financial

  • Price Upon Request
View Virtual Tour

Let's Make Your Next Move Together

From your first search to the closing table, Leslie is here to provide the insight, communication, and support you need to move forward with confidence.

Follow Me on Instagram