Leave a Message

Thank you for your message. I will be in touch with you shortly.

4124 Fm 813
4124 Fm 813
4124 Fm 813
4124 Fm 813
4124 Fm 813
4124 Fm 813
4124 Fm 813
4124 Fm 813
4124 Fm 813
4124 Fm 813
4124 Fm 813
4124 Fm 813
4124 Fm 813
4124 Fm 813
4124 Fm 813
4124 Fm 813
4124 Fm 813
4124 Fm 813
4124 Fm 813
4124 Fm 813
4124 Fm 813
4124 Fm 813
4124 Fm 813
4124 Fm 813
4124 Fm 813
4124 Fm 813
4124 Fm 813
4124 Fm 813
4124 Fm 813
4124 Fm 813
4124 Fm 813
4124 Fm 813
4124 Fm 813
SEE ALL PHOTOS
4124 Fm 813
4124 Fm 813
4124 Fm 813
4124 Fm 813
4124 Fm 813
4124 Fm 813
4124 Fm 813
4124 Fm 813
4124 Fm 813
4124 Fm 813
4124 Fm 813
4124 Fm 813
4124 Fm 813
4124 Fm 813
4124 Fm 813
4124 Fm 813
4124 Fm 813
4124 Fm 813
4124 Fm 813
4124 Fm 813
4124 Fm 813
4124 Fm 813
4124 Fm 813
4124 Fm 813
4124 Fm 813
4124 Fm 813
4124 Fm 813
4124 Fm 813
4124 Fm 813
4124 Fm 813
4124 Fm 813
4124 Fm 813
4124 Fm 813
Sold

4124 Fm 813

4124 Fm 813, Waxahachie, TX 75165

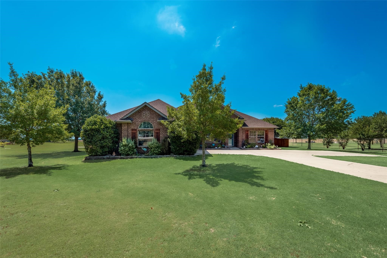
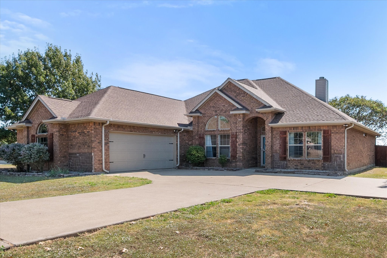
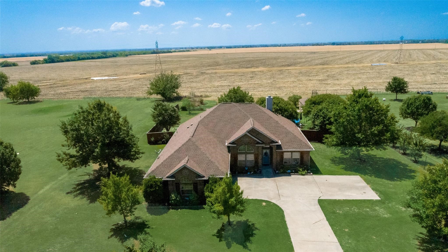
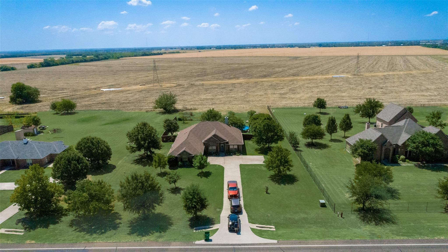
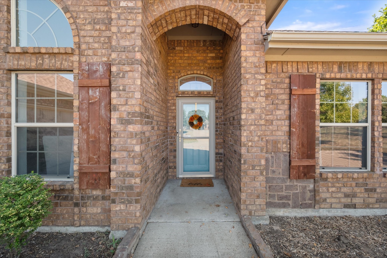
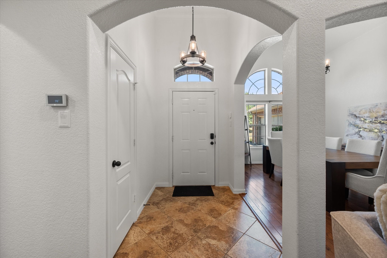
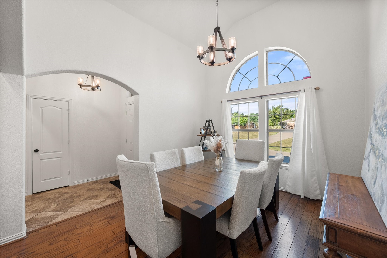
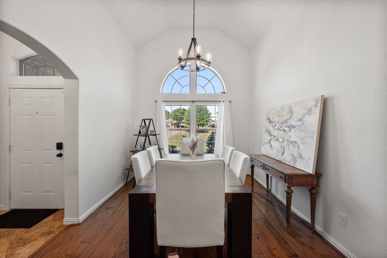
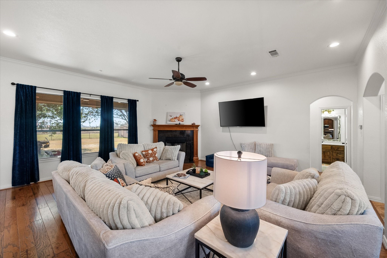
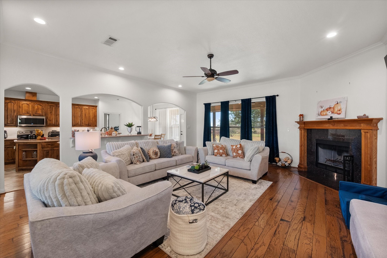
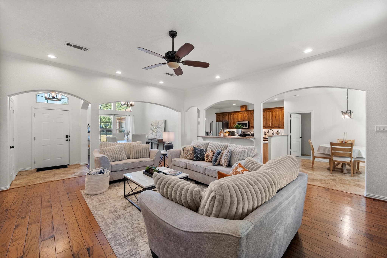
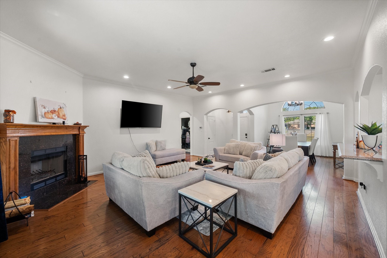
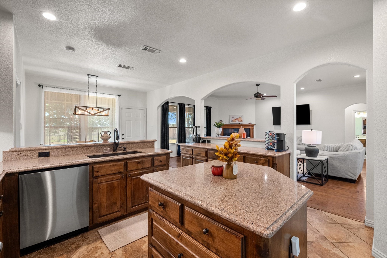
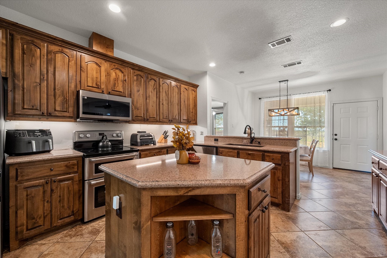
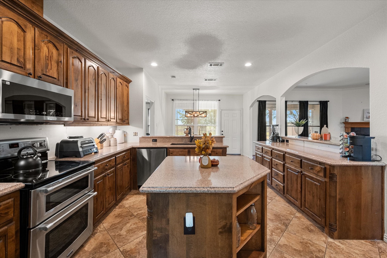
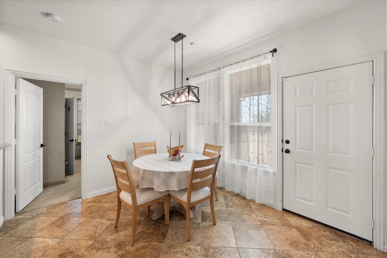
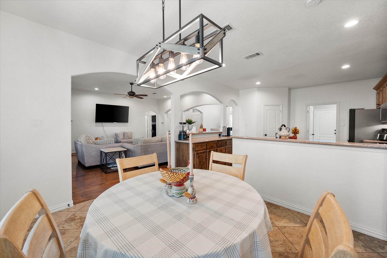
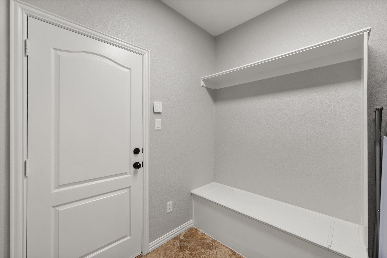
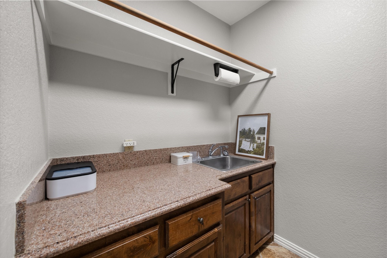
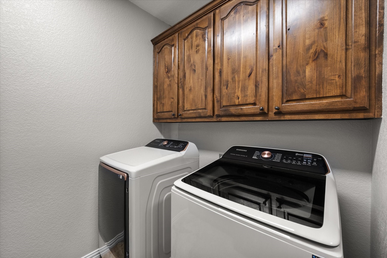
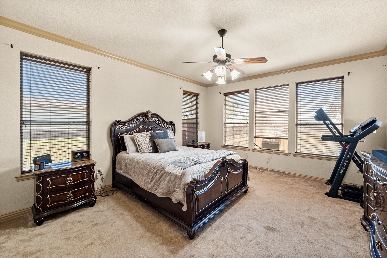
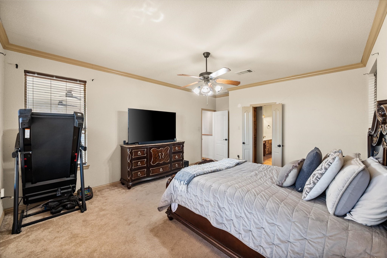
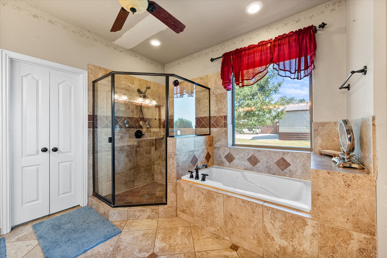
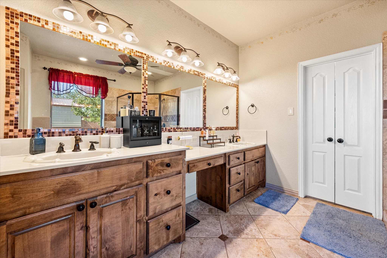
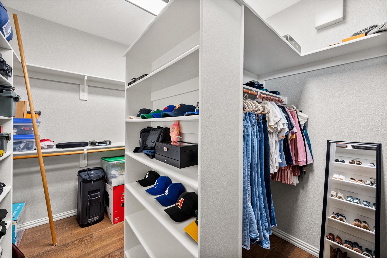
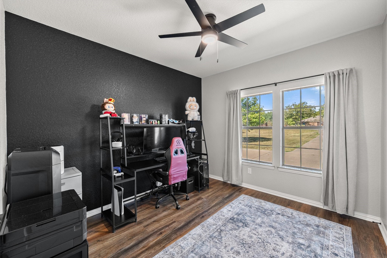
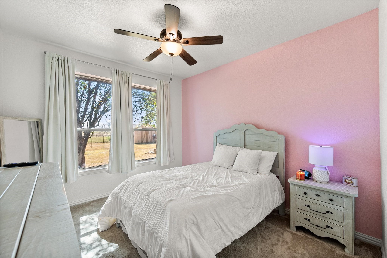
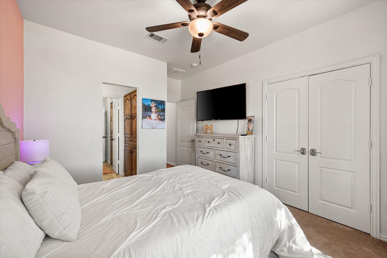
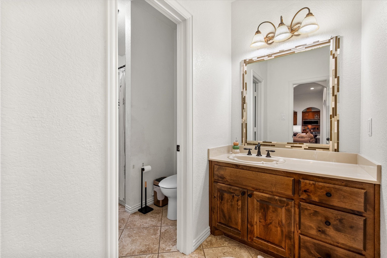
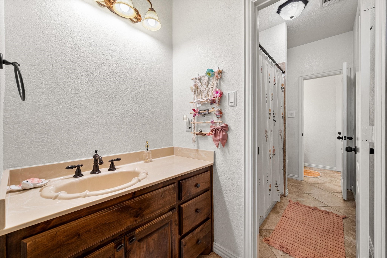
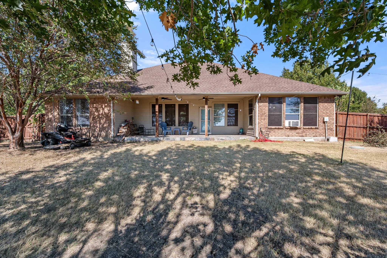
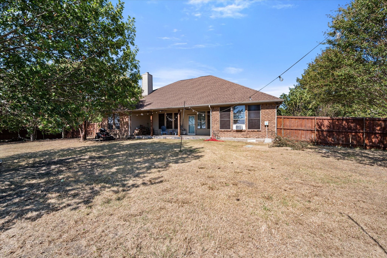
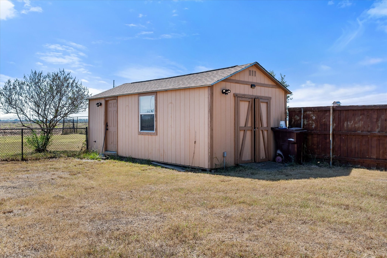
MOTIVATED SELLER AND PRICE DROP! If you're looking for the perfect home just outside the city limits, but still close to town, this is it! This stunning 3 bedroom, 2 bath, 2,212 square ft home sits on a spacious 1 acre lot just minutes from downtown Waxahachie and no HOA. The long private driveway leads to beautifully landscaped grounds and a welcoming front entry. Inside, you'll find an open and thoughtfully maintained floor plan with fresh interior paint, new epoxy garage flooring, and brand new smart appliances and customized lighting throughout the house-all easily controlled from your phone! The home features spacious bedrooms, including an oversized primary suite with a walk in closet to die for! The large kitchen is perfect for cooking, dining, and entertaining, while the split bedroom floorplan offers extra privacy. Step out back to your own private haven- a huge covered patio ideal for relaxing or hosting gatherings. The backyard also includes a workshop with full electrical connection. This home embodies the perfect blend of modern and country charm. A rare find so close to the heart of Waxahachie.

3
beds

2
baths

2,212 Sq.Ft. LIVING AREA

1.03 Acres lot

Leslie Maxam

Leslie Maxam

Features & Amenities

Interior

  • total bedrooms3
  • Total bathrooms2
  • full bathrooms2
  • Laundry room Laundry in Utility Room
  • Flooring Carpet, Ceramic Tile, Laminate
  • Fireplace Living Room, Wood Burning
  • APPLIANCES Dishwasher, Electric Oven, Electric Water Heater, Disposal, Microwave
  • other interior Features Built-in Features, Chandelier, Decorative/Designer Lighting Fixtures, Eat-in Kitchen, High Speed Internet, Kitchen Island, Open Floorplan, Pantry, Smart Home, Cable TV, Vaulted Ceiling(s), Walk-In Closet(s)

Area & Lot

  • Status Sold
  • Date Sold July 30, 2026
  • Living Area2,212 Sq.Ft.
  • Lot Area1.03 Acres
  • MLS® ID21086133
  • TypeResidential
  • YEAR BUILT2006
  • Architecture StylesTraditional, Detached
  • Elementary SchoolShackelfor
  • Middle SchoolHoward
  • High SchoolWaxahachie
  • School DistrictWaxahachie ISD

Exterior

  • STORIES1
  • Garage Space1.0
  • water SourcePublic
  • utilitiesElectricity Available, Electricity Connected, Phone Available, Septic Available, Water Available, Cable Available
  • PoolNone
  • roofComposition
  • lot featuresAcreage
  • parkingAdditional Parking, Asphalt, Door-Multi, Driveway, Garage Faces Side
  • HEAT TYPECentral, Electric, Fireplace(s)
  • AIR CONDITIONINGCentral Air, Electric
  • sewerAerobic Septic
  • SubstructureSlab
  • Disability FeaturesSmart Technology
  • security FeaturesSecurity System, Fire Alarm, Smoke Detector(s), Security Lights
  • other exterior FeaturesRain Gutters

Financial

  • Price Upon Request
View Virtual Tour

Let's Make Your Next Move Together

From your first search to the closing table, Leslie is here to provide the insight, communication, and support you need to move forward with confidence.

Follow Me on Instagram