
Leave a Message

Thank you for your message. I will be in touch with you shortly.

6848 Scenic Drive
6848 Scenic Drive
6848 Scenic Drive
6848 Scenic Drive
6848 Scenic Drive
6848 Scenic Drive
6848 Scenic Drive
6848 Scenic Drive
6848 Scenic Drive
6848 Scenic Drive
6848 Scenic Drive
6848 Scenic Drive
6848 Scenic Drive
6848 Scenic Drive
6848 Scenic Drive
6848 Scenic Drive
6848 Scenic Drive
6848 Scenic Drive
6848 Scenic Drive
6848 Scenic Drive
6848 Scenic Drive
6848 Scenic Drive
6848 Scenic Drive
6848 Scenic Drive
6848 Scenic Drive
6848 Scenic Drive
6848 Scenic Drive
6848 Scenic Drive
6848 Scenic Drive
6848 Scenic Drive
6848 Scenic Drive
6848 Scenic Drive
6848 Scenic Drive
6848 Scenic Drive
6848 Scenic Drive
6848 Scenic Drive
6848 Scenic Drive
6848 Scenic Drive
6848 Scenic Drive
6848 Scenic Drive
SEE ALL PHOTOS
6848 Scenic Drive
6848 Scenic Drive
6848 Scenic Drive
6848 Scenic Drive
6848 Scenic Drive
6848 Scenic Drive
6848 Scenic Drive
6848 Scenic Drive
6848 Scenic Drive
6848 Scenic Drive
6848 Scenic Drive
6848 Scenic Drive
6848 Scenic Drive
6848 Scenic Drive
6848 Scenic Drive
6848 Scenic Drive
6848 Scenic Drive
6848 Scenic Drive
6848 Scenic Drive
6848 Scenic Drive
6848 Scenic Drive
6848 Scenic Drive
6848 Scenic Drive
6848 Scenic Drive
6848 Scenic Drive
6848 Scenic Drive
6848 Scenic Drive
6848 Scenic Drive
6848 Scenic Drive
6848 Scenic Drive
6848 Scenic Drive
6848 Scenic Drive
6848 Scenic Drive
6848 Scenic Drive
6848 Scenic Drive
6848 Scenic Drive
6848 Scenic Drive
6848 Scenic Drive
6848 Scenic Drive
6848 Scenic Drive
Sold

6848 Scenic Drive

6848 Scenic Drive, Eustace, TX 75124

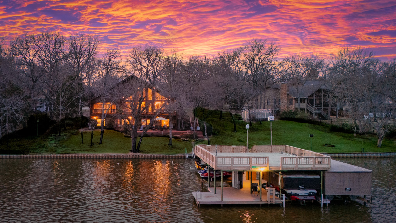
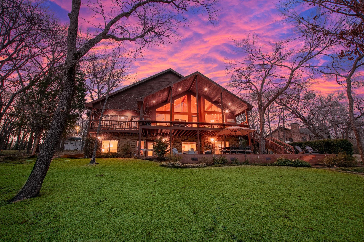
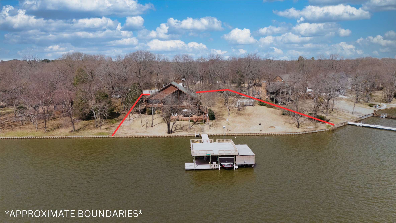
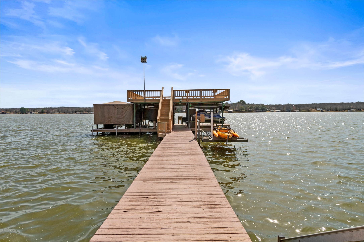
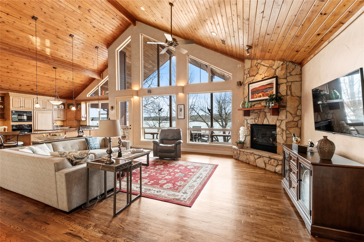
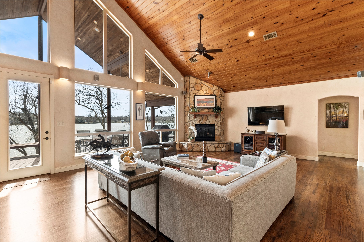
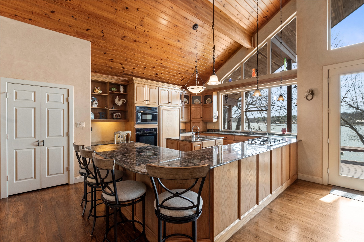
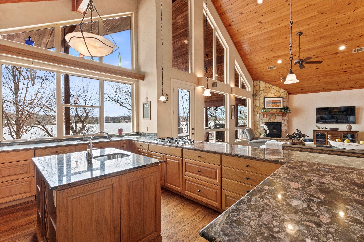
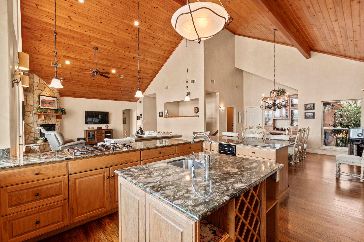
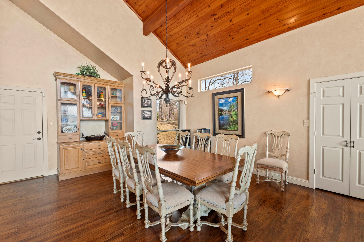
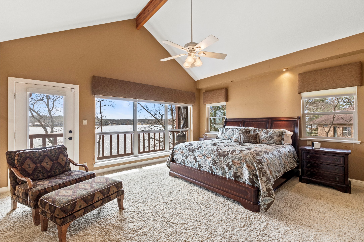
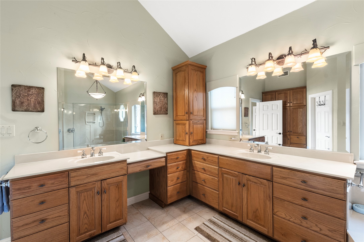
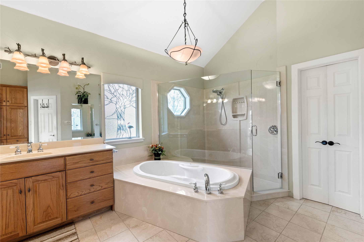
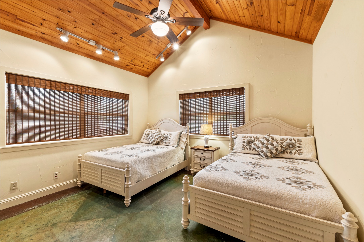
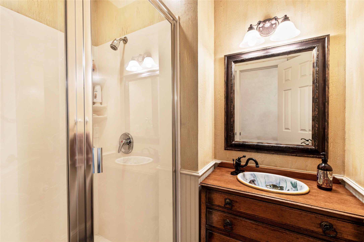
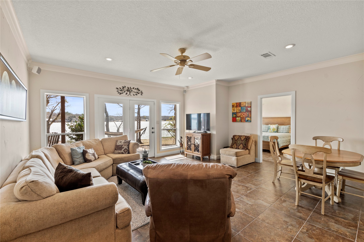
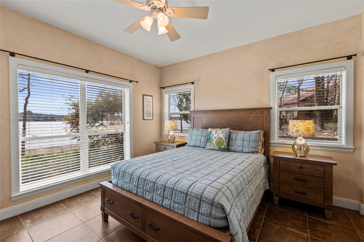
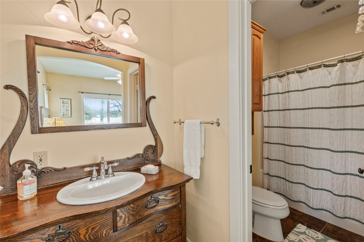
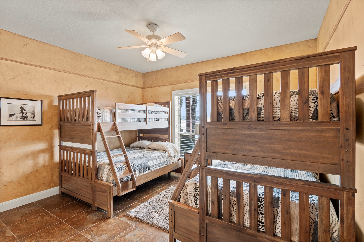
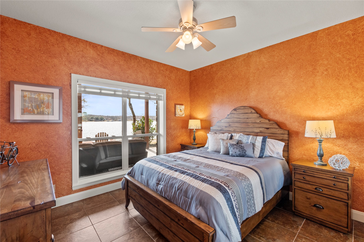
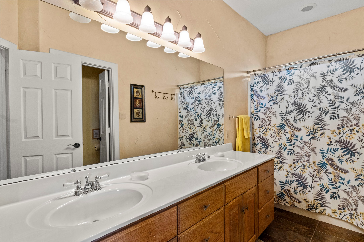
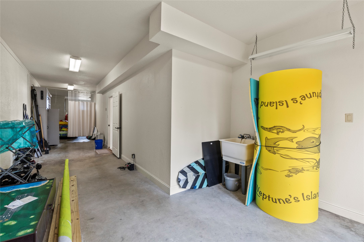
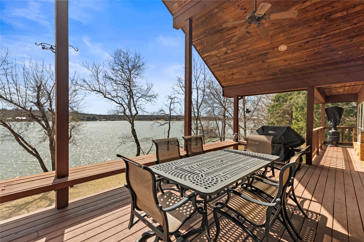
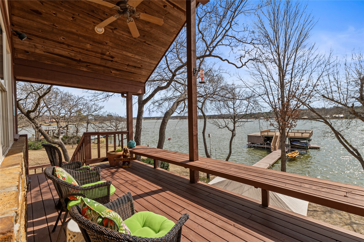
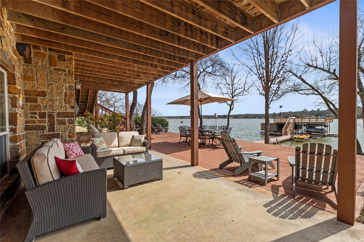
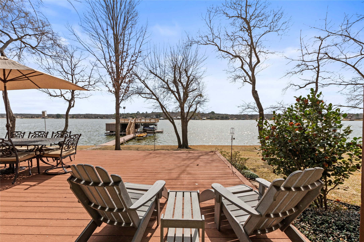
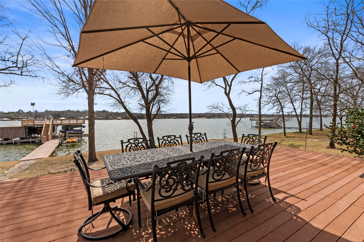
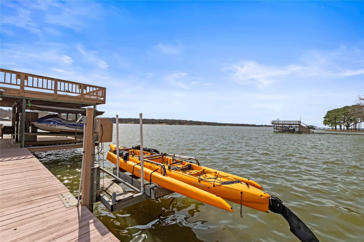
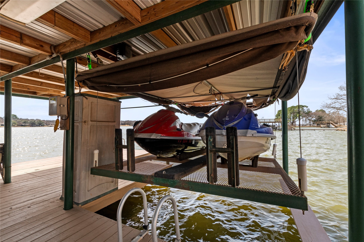
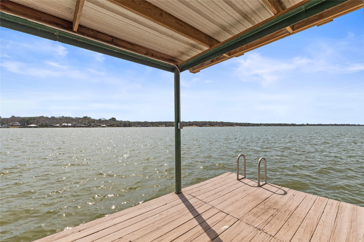
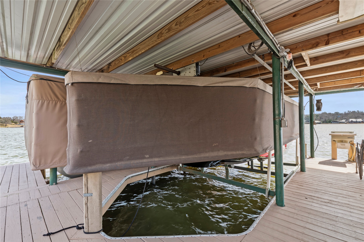
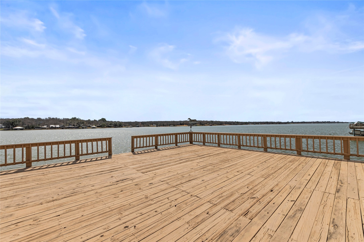
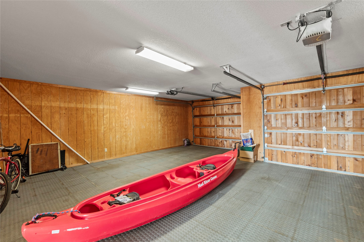
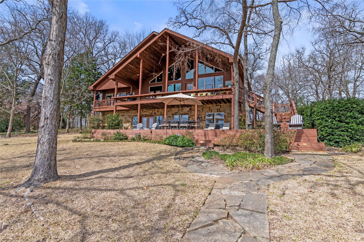
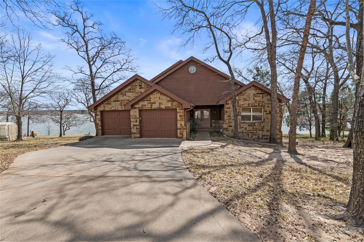
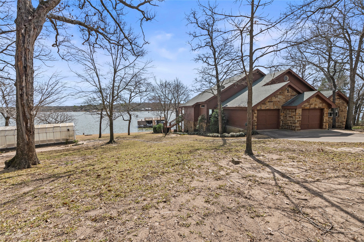
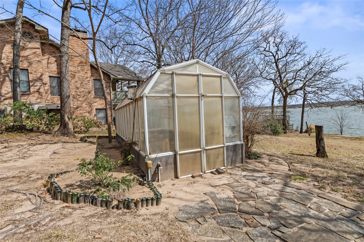
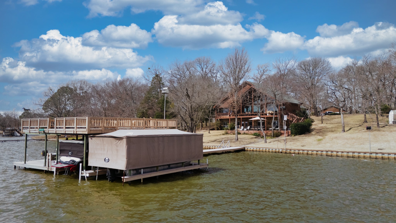
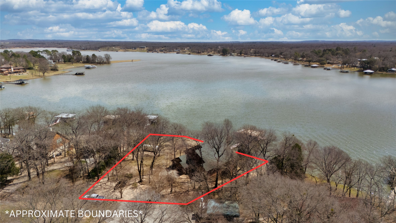
Nestled on 0.67 acres of prime waterfront property, this rustic home offers exceptional views and the ideal setting for family gatherings and entertaining. With 222 feet of open water frontage, the property blends tranquility with room to play. Inside, an open-concept living area features walls of windows framing breathtaking water views, complemented by a vaulted pine ceiling. Real wood floors and a gas stone fireplace create a warm, inviting atmosphere. This home includes five spacious bedrooms, four of which offer spectacular water views. The primary bedroom features an ensuite bath with a double sink vanity, a separate tub, and a walk-in shower, offering a private retreat. With four full baths and two expansive living areas, it's designed for comfort and versatility. The bonus room is perfect as a game room or additional living space.The kitchen boasts standout features like a gas cooktop, built-in Sub-Zero refrigerator, ice maker, warming drawer, and an island. A gas recirculating tankless water heater ensures instant hot water. Outdoors, the huge balcony, covered patio, and extended deck provide sweeping water views and ample space for outdoor living and dining. While many meals will surely be enjoyed outdoors, the spacious dining area and wraparound kitchen bar provide plenty of room for indoor dining. For water enthusiasts, the property includes a boathouse that accommodates two boats and two personal watercraft, kayak lift, along with a party deck offering million-dollar views. Automatic boat covers and remote lifts make getting out on the water a breeze. The large downstair storage area is perfect for water toys and more. Plus, there's plenty of space on the second lot to add a pool, guest house, extra storage or expand the home. The home also includes a 2-car garage and driveway that can accommodate several vehicles. Sold fully furnished, this home is move-in ready for you to begin enjoying stunning sunrises and all the joys of waterfront living.

5
beds

4
baths

4,198 Sq.Ft. LIVING AREA

0.64 Acres lot

Leslie Maxam

Leslie Maxam

Features & Amenities

Interior

  • total bedrooms5
  • Total bathrooms4
  • full bathrooms4
  • Laundry room Washer Hookup, Electric Dryer Hookup, Laundry in Utility Room
  • Flooring Carpet, Ceramic Tile, Wood
  • Fireplace Gas Log, Living Room
  • APPLIANCES Convection Oven, Dishwasher, Electric Oven, Gas Cooktop, Disposal, Ice Maker, Microwave, Refrigerator, Tankless Water Heater, Warming Drawer
  • other interior Features Decorative/Designer Lighting Fixtures, Double Vanity, Eat-in Kitchen, Granite Counters, Kitchen Island, Multiple Master Suites, Open Floorplan, Vaulted Ceiling(s), Natural Woodwork, Walk-In Closet(s), Wired for Sound

Area & Lot

  • Status Sold
  • Date Sold August 1, 2025
  • Living Area4,198 Sq.Ft.
  • Lot Area0.64 Acres
  • MLS® ID20861158
  • TypeResidential
  • YEAR BUILT2005
  • Architecture StylesDetached
  • Water FrontageBoat Dock/Slip, Boat Ramp/Lift Access, Lake Front, Waterfront
  • Elementary SchoolEustace
  • Middle SchoolEustace
  • High SchoolEustace
  • School DistrictEustace ISD

Exterior

  • STORIES2
  • Garage Space2.0
  • water SourceWell
  • utilitiesSeptic Available, Water Available
  • PoolNone
  • roofAsphalt
  • lot featuresBack Yard, Lawn, Landscaped, Many Trees, Subdivision, Sprinkler System, Waterfront, Retaining Wall
  • parkingConcrete, Driveway, Garage Faces Front, Garage, Garage Door Opener, Oversized
  • HEAT TYPECentral, Electric
  • AIR CONDITIONINGCentral Air, Ceiling Fan(s), Electric
  • sewerAerobic Septic
  • SubstructureSlab
  • security FeaturesSecurity System
  • other exterior FeaturesBalcony, Boat Slip, Lighting, Rain Gutters

Financial

  • Price Upon Request
View Virtual Tour

Let's Make Your Next Move Together

From your first search to the closing table, Leslie is here to provide the insight, communication, and support you need to move forward with confidence.

Follow Me on Instagram