Leave a Message

Thank you for your message. I will be in touch with you shortly.

707 Sunlight Loop
707 Sunlight Loop
707 Sunlight Loop
707 Sunlight Loop
707 Sunlight Loop
707 Sunlight Loop
707 Sunlight Loop
707 Sunlight Loop
707 Sunlight Loop
707 Sunlight Loop
707 Sunlight Loop
707 Sunlight Loop
707 Sunlight Loop
707 Sunlight Loop
707 Sunlight Loop
707 Sunlight Loop
707 Sunlight Loop
707 Sunlight Loop
707 Sunlight Loop
707 Sunlight Loop
707 Sunlight Loop
707 Sunlight Loop
707 Sunlight Loop
707 Sunlight Loop
707 Sunlight Loop
707 Sunlight Loop
707 Sunlight Loop
707 Sunlight Loop
SEE ALL PHOTOS
707 Sunlight Loop
707 Sunlight Loop
707 Sunlight Loop
707 Sunlight Loop
707 Sunlight Loop
707 Sunlight Loop
707 Sunlight Loop
707 Sunlight Loop
707 Sunlight Loop
707 Sunlight Loop
707 Sunlight Loop
707 Sunlight Loop
707 Sunlight Loop
707 Sunlight Loop
707 Sunlight Loop
707 Sunlight Loop
707 Sunlight Loop
707 Sunlight Loop
707 Sunlight Loop
707 Sunlight Loop
707 Sunlight Loop
707 Sunlight Loop
707 Sunlight Loop
707 Sunlight Loop
707 Sunlight Loop
707 Sunlight Loop
707 Sunlight Loop
707 Sunlight Loop
For Sale

707 Sunlight Loop

707 Sunlight Loop, Princeton, TX 75407

$249,000
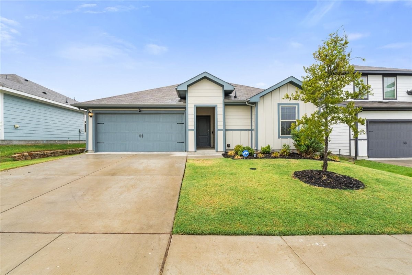
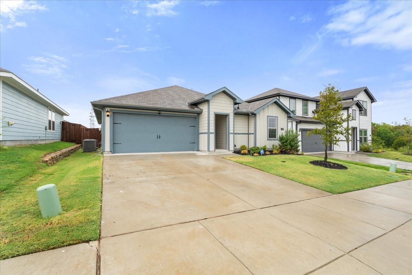
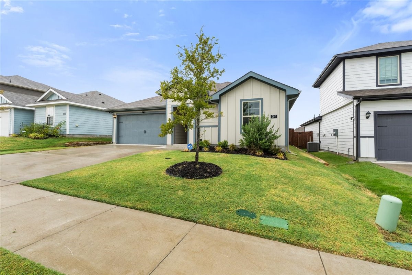
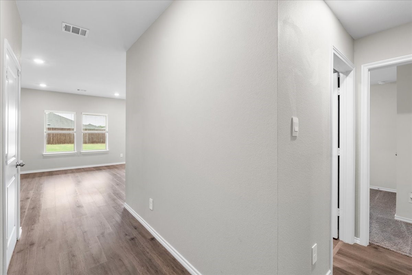
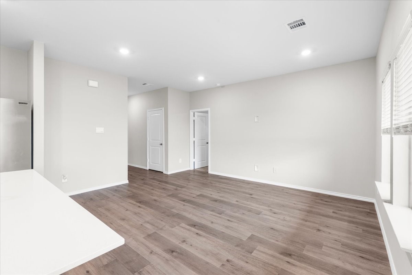
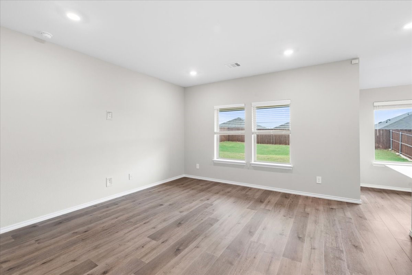
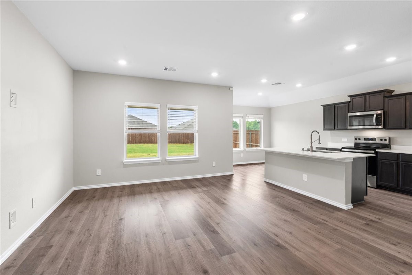
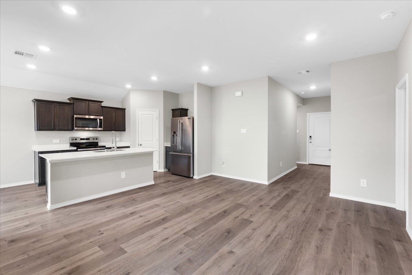
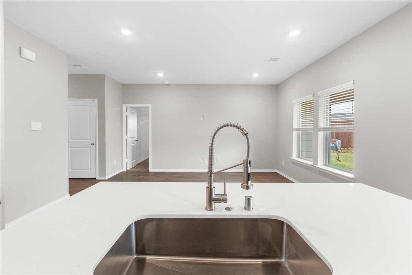
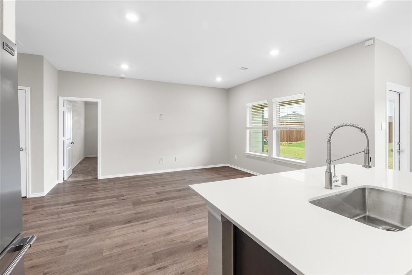
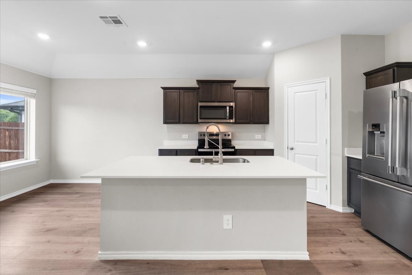
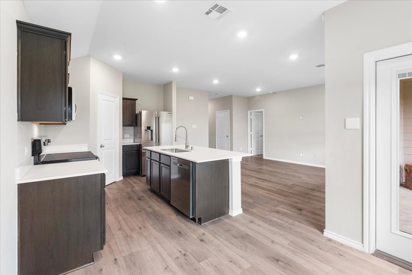
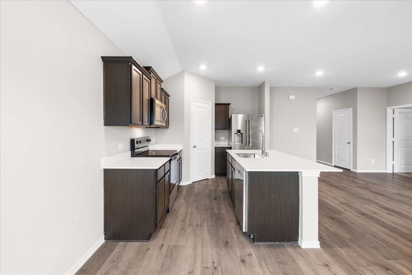
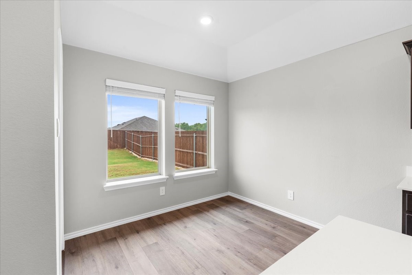
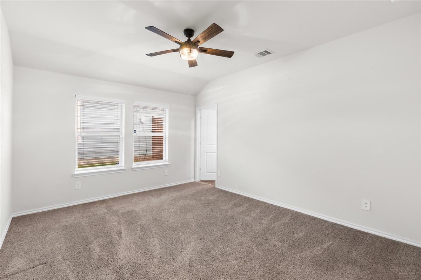
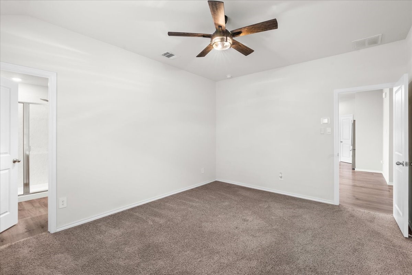
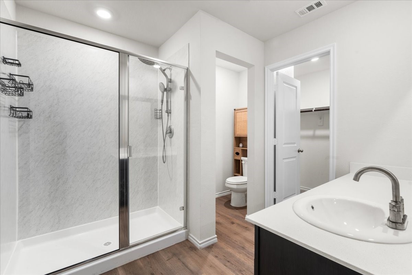
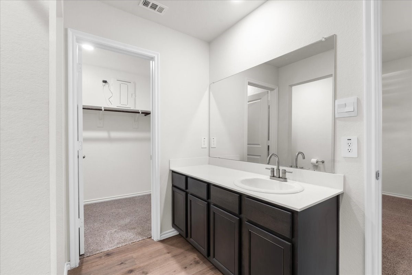
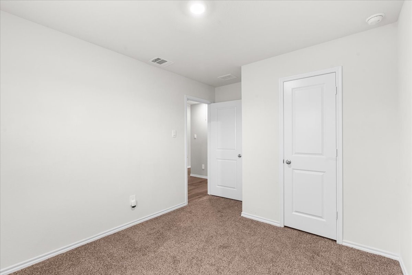
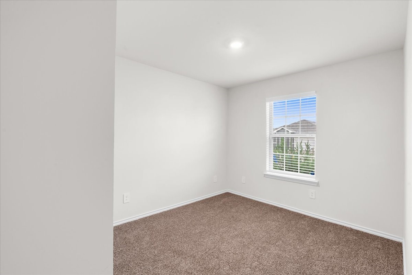
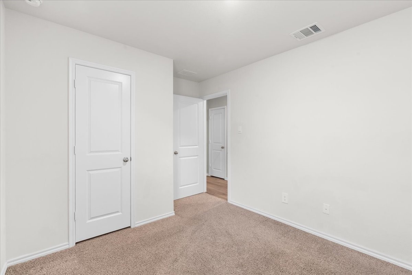
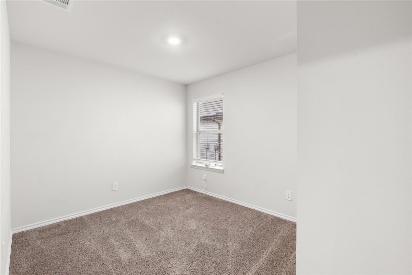
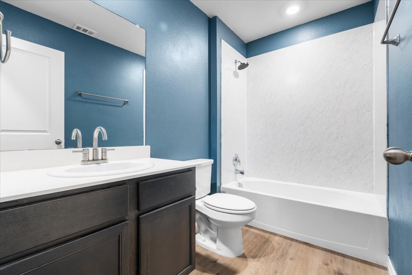
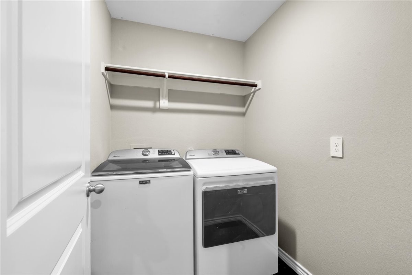
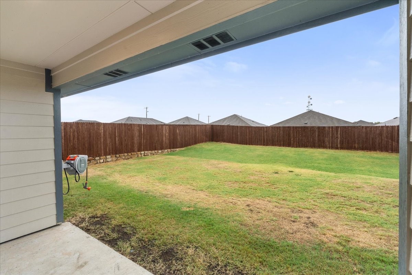
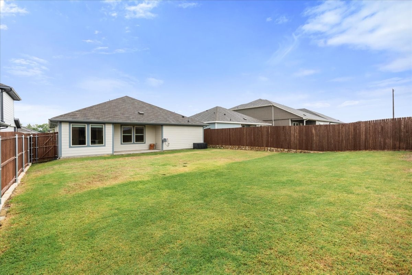
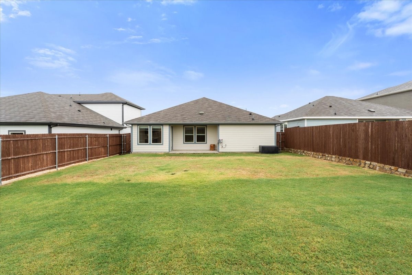
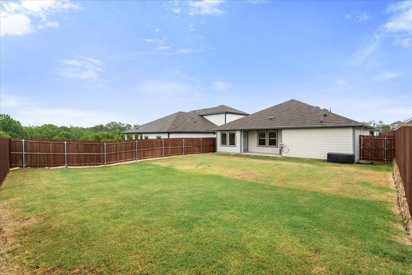
Welcome home to this beautifully maintained, like new DR Horton home featuring the highly sought after Ashburn floor plan! Offering 3 bedrooms, 2 bathrooms, and 1,284 square feet of thoughtfully designed living space, this home is move in ready and packed with desirable updates. The open floor concept creates an inviting atmosphere, seamlessly connecting the spacious living room and kitchen, perfect for everyday living and entertaining. Generously sized bedrooms provide comfort and flexibility, while the spacious backyard with covered patio and wooden privacy fence is the perfect space to relax, entertain, or enjoy the outdoors. Additional upgrades include custom epoxy garage flooring, a brand new stainless steel refrigerator, and Maytag washer and dryer, all included for added convenience. Enjoy the benefits of a like new home without the wait of new construction, plus the added advantage of no city taxes! Updated, thoughtfully equipped, and ready for its next owner, this home is one you won't want to miss!

10/10/2026 1:00PM - 3:00PM CDT

3
beds

2
baths

1,284 Sq.Ft. LIVING AREA

6,098.4 Sq.Ft. lot

Leslie Maxam

Leslie Maxam

Features & Amenities

Interior

  • total bedrooms3
  • Total bathrooms2
  • full bathrooms2
  • Laundry room Electric Dryer Hookup, Laundry in Utility Room
  • Flooring Carpet, Luxury Vinyl Plank
  • APPLIANCES Dryer, Dishwasher, Electric Oven, Electric Water Heater, Microwave, Refrigerator, Water Softener, Washer
  • other interior Features Built-in Features, Cedar Closet(s), Decorative/Designer Lighting Fixtures, Eat-in Kitchen, Granite Counters, High Speed Internet, Kitchen Island, Open Floorplan, Pantry, Cable TV, Walk-In Closet(s)

Area & Lot

  • Status For Sale
  • OPEN HOUSE

    10/10/2026 1:00PM - 3:00PM CDT

  • Living Area1,284 Sq.Ft.
  • Lot Area6,098.4 Sq.Ft.
  • MLS® ID21397946
  • TypeResidential
  • YEAR BUILT2024
  • Architecture StylesTraditional, Detached
  • Middle SchoolClark,Huddleston
  • High SchoolLovelady,Princeton
  • School DistrictPrinceton ISD

Exterior

  • STORIES1
  • Garage Space2.0
  • utilitiesElectricity Connected, Municipal Utilities, Phone Available, Sewer Available, Water Available, Cable Available
  • PoolNone, Community
  • roofComposition
  • lot featuresBack Yard, Interior Lot, Irregular Lot, Lawn, Landscaped, Subdivision, Sloped, Sprinkler System
  • parkingDriveway, Epoxy Flooring, Garage Faces Front, Garage, Inside Entrance
  • HEAT TYPECentral, Electric
  • AIR CONDITIONINGCentral Air, Ceiling Fan(s), Electric
  • sewerPublic Sewer
  • SubstructureSlab
  • security FeaturesSecurity System, Fire Alarm, Wireless
  • other exterior FeaturesLighting, Rain Gutters

Financial

  • Sales Price$249,000
  • Real Estate Tax $4,200/yr
  • HOA $500/yr
View Virtual Tour
image

Schedule a Showing

I would love to show you my beautiful property. Please select your preferred date and time below. I will be in touch shortly to confirm your appointment.

Schedule a Showing

I would love to show you my beautiful property. Please select your preferred date and time below. I will be in touch shortly to confirm your appointment.

Thank you for your interest in 707 Sunlight Loop, Princeton, TX 75407. We are reviewing your request and will be in touch shortly!

Mortgage Calculator

Estimate your monthly mortgage payment, including the principal and interest, property taxes, and HOA. Adjust the values to generate a more accurate rate.

All estimates are provided for informational purposes only. Actual amounts may vary.
$0,000 Your Payment 20 15 65
$0,000 Your Payment

Let's Make Your Next Move Together

From your first search to the closing table, Leslie is here to provide the insight, communication, and support you need to move forward with confidence.

Follow Me on Instagram